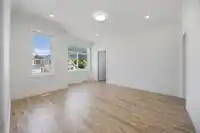
Welcome to your peaceful escape in the heart of Harrison Hot Springs!! This beautifully designed 3-bedroom, 5-bathroom, plus a media room offers the perfect blend of comfort, space, and modern living. Surrounded by stunning natural beauty and just minutes away from restaurants, shops, coffee shops, and the lake. You will enjoy the tranquility of nature…
Welcome to your peaceful escape in the heart of Harrison Hot Springs!! This beautifully designed 3-bedroom, 5-bathroom, plus a media room offers the perfect blend of comfort, space, and modern living. Surrounded by stunning natural beauty and just minutes away from restaurants, shops, coffee shops, and the lake. You will enjoy the tranquility of nature without sacrificing convenience. Whether you are looking for a full-time residence, a vacation retreat, or an investment opportunity, this exceptional property is one you won't want to miss.
Features
Garden
Balcony
Garage Double
Front Access
Garage Door Opener
Adult Oriented
Room measurements12 rooms▸
Living RoomMain · 12'6 × 14'6
Dining RoomMain · 9' × 14'6
KitchenMain · 11'9 × 15'4
UtilityMain · 7' × 5'10
Media RoomAbove · 11'8 × 14'6
Primary BedroomAbove · 13'8 × 12'10
Walk-In ClosetAbove · 10'2 × 5'10
BedroomAbove · 10'2 × 11'
Walk-In ClosetAbove · 6'4 × 5'
BedroomAbove · 15'2 × 11'
Walk-In ClosetAbove · 6'4 × 5'
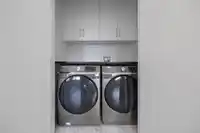
LaundryAbove · 5'11 × 3'5
Floor plan
🔍 Tap to zoom
Pinch or scroll to zoom · drag to pan · double-tap to reset
Property Details
MLS NumberR3156225
Property TypeSingle Family Residence
Bedrooms3
Bathrooms4.5
Square Feet2,491
Lot Size4,401 sqft
Year Built2022
Parking Spaces2
HeatingForced Air, Natural Gas
Days on Market7
StatusActive
Listed ByOracle Realty Ltd.
Neighbourhood
Highlighted area = this home's census tract (StatCan), the boundary the neighbourhood stats describe.
$685,000Median home value
$74,000Median household income
81.4%Owner-occupied
65%Single-detached homes
2.1Avg household size
57.2Median age
21.1%Bachelor's degree or higher (25-64)
60.2%Commute under 30 min
80.5%Drive to work
18.5%Foreign-born residents
1,905Neighbourhood population
Age
Under 1510.5%
15 to 6456.7%
65 and over32.8%
Household size
1 person28.4%
250%
310.8%
46.8%
5 or more4%
Language spoken at home
83.5% English mother tongue
German2.6%
Punjabi1.8%
Korean1.6%
French1.6%
Dutch1.3%
English + other1%
All others6.6%
Mother tongue, share of 1,905 residents.
Source: Statistics Canada, Census of Population, 2021. Reproduced and distributed on an "as is" basis with the permission of Statistics Canada.
Land & Development
Lot size4,401 sqftper listing
Zoning, lot dimensions and grade are approximate, from public data, and for reference only — verify with the City / Township of Langley before relying on them.
Recent nearby sales
Sold prices are available to registered users. Log in to see what these sold for.

 1 / 40 photos