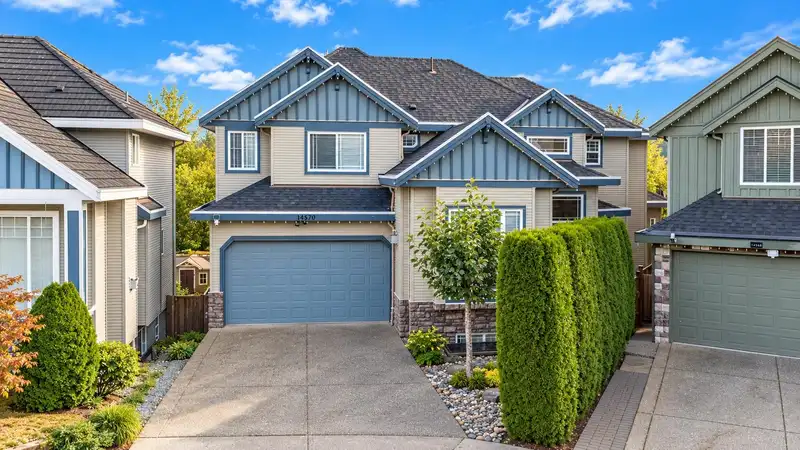
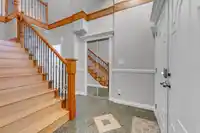
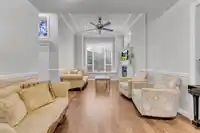
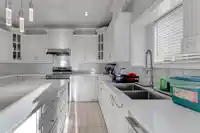
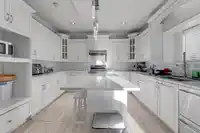
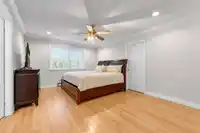
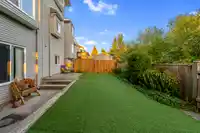
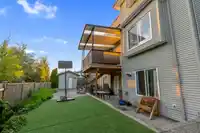
Beautifully maintained and fully renovated home with 8 bedrooms and 7 bathrooms. PLUS BONUS 2+1 MORTGAGE-HELPER with two separate walk-out suites. Main floor features spacious living areas and a fully renovated kitchen. Enjoy a huge green backyard, perfect for kids, entertaining and family gatherings. Upgrades include brand new patio cover, hot water tank,…
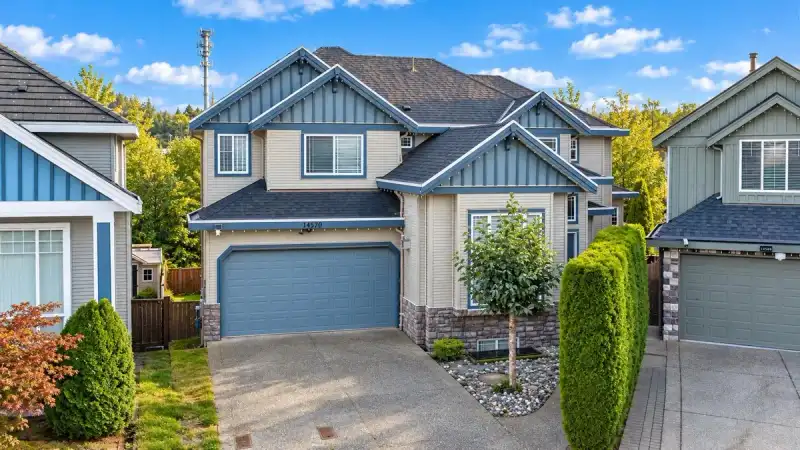
Beautifully maintained and fully renovated home with 8 bedrooms and 7 bathrooms. PLUS BONUS 2+1 MORTGAGE-HELPER with two separate walk-out suites. Main floor features spacious living areas and a fully renovated kitchen. Enjoy a huge green backyard, perfect for kids, entertaining and family gatherings. Upgrades include brand new patio cover, hot water tank, fresh paint, and double-car garage with EV charger. Walking distance to elementary and high schools. Move-in ready with excellent space, functionality and income potential. Ideal for families seeking flexibility, rental income and plenty of room to grow. Close to parks, transit, shopping and everyday amenities. A rare opportunity combining comfort, convenience and versatility.
Features
Balcony
Garage Double
Front Access
Room measurements20 rooms▸
Living RoomMain · 12'2 × 12'2
Dining RoomMain · 8'7 × 12'2
KitchenMain · 12'9 × 15'1
Eating AreaMain · 13'8 × 13'2
Family RoomMain · 9'6 × 13'7
BedroomMain · 9'3 × 13'0
Primary BedroomAbove · 12'3 × 15'4
Walk-In ClosetAbove · 5'0 × 10'10
BedroomAbove · 9'6 × 12'11
Walk-In ClosetAbove · 4'2 × 5'0
BedroomAbove · 10'3 × 13'4
BedroomAbove · 9'3 × 13'0
BedroomBelow · 10'6 × 11'2
BedroomBelow · 10'10 × 11'7
KitchenBelow · 4'4 × 11'3
Living RoomBelow · 9'10 × 10'9
BedroomBelow · 8'11 × 12'8
Walk-In ClosetBelow · 3'6 × 7'7
KitchenBelow · 8'6 × 9'1
Living RoomBelow · 6'10 × 9'2
Floor plan
🔍 Tap to zoom
Pinch or scroll to zoom · drag to pan · double-tap to reset
Property Details
MLS NumberR3168131
Property TypeSingle Family Residence
Bedrooms8
Bathrooms6.5
Square Feet3,756
Lot Size4,779 sqft
Year Built2004
Parking Spaces2
HeatingBaseboard, Hot Water
Days on Market7
StatusActive
Listed BySkystreet Real Estate Marketing
School Catchment
ElementaryGeorges Vanier
SecondaryFrank Hurt
Neighbourhood
Highlighted area = this home's census tract (StatCan), the boundary the neighbourhood stats describe.
$1,200,000Median home value
$93,000Median household income
58.3%Owner-occupied
17.5%Single-detached homes
3.4Avg household size
35.6Median age
32.3%Bachelor's degree or higher (25-64)
49.1%Commute under 30 min
84.8%Drive to work
50.8%Foreign-born residents
4,035Neighbourhood population
Age
Under 1516.1%
15 to 6469.8%
65 and over14.1%
Household size
1 person20.4%
220.4%
314.6%
418.8%
5 or more25.8%
Language spoken at home
45.7% Punjabi mother tongue
English28.1%
English + other7.1%
Hindi3.2%
Tagalog2.7%
Urdu2%
Vietnamese1.5%
All others9.7%
Mother tongue, share of 4,035 residents.
Source: Statistics Canada, Census of Population, 2021. Reproduced and distributed on an "as is" basis with the permission of Statistics Canada.
Land & Development
Lot size4,740 sqft
Lot dimensions35 × 113 ft
Lot shapeIrregular
Approximate lot lines (ParcelMap BC)
Zoning, lot dimensions and grade are approximate, from public data, and for reference only — verify with the City / Township of Langley before relying on them.
Recent nearby sales
Sold prices are available to registered users. Log in to see what these sold for.

 1 / 26 photos