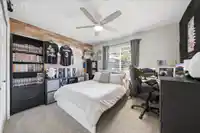
STOP you found, this 3-bed, 4-bath END UNIT with double garage in the sought-after "THE TERRACES II." Step inside and be captivated by contemporary design, featuring a stunning modern kitchen with quartz countertops, soft-close cabinetry, stainless-steel appliances, and a gas range. Thoughtfully crafted with 9-ft ceilings, crown moulding, designer finishes,…
STOP you found, this 3-bed, 4-bath END UNIT with double garage in the sought-after "THE TERRACES II." Step inside and be captivated by contemporary design, featuring a stunning modern kitchen with quartz countertops, soft-close cabinetry, stainless-steel appliances, and a gas range. Thoughtfully crafted with 9-ft ceilings, crown moulding, designer finishes, mountain views, on-demand hot water, A/C, and a gas BBQ hookup, this home blends luxury with everyday comfort. Enjoy two serene outdoor retreats—a spacious patio perfect for morning coffee and a beautifully landscaped yard enjoyment for the peaceful evenings under the stars. The finished basement offers exceptional flexibility as a 4th bedroom with full bath, home office, media room, or recreation. Book a private showing today.
Features
Garden
Playground
Garage Double
Guest
Rear Access
Asphalt
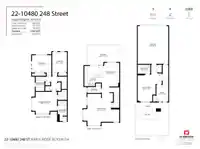
Room measurements8 rooms▸
Living RoomMain · 18'7 × 21'3
KitchenMain · 12'0 × 10'5
Dining RoomMain · 14'1 × 10'3
Primary BedroomAbove · 12'11 × 14'8
BedroomAbove · 10'3 × 11'5
BedroomAbove · 12'1 × 8'9
Family RoomBelow · 16'0 × 10'6
FoyerBelow · 9'11 × 7'0
Floor plan
🔍 Tap to zoom
Pinch or scroll to zoom · drag to pan · double-tap to reset
Property Details
MLS NumberR3137061
Property TypeTownhouse
Bedrooms3
Bathrooms3.5
Square Feet2,000
Year Built2017
Parking Spaces2
HeatingForced Air, Natural Gas
Strata Fee$393.91/mo
StatusClosed
Listed ByRoyal LePage Elite West
School Catchment
Elementaryc`usqunela Elementary
SecondarySamuel Robertson Technical Secondary
Neighbourhood
Highlighted area = this home's census tract (StatCan), the boundary the neighbourhood stats describe.
$1,250,000Median home value
$128,000Median household income
81.9%Owner-occupied
74.9%Single-detached homes
3.1Avg household size
41.6Median age
23.9%Bachelor's degree or higher (25-64)
42.1%Commute under 30 min
94.8%Drive to work
22.7%Foreign-born residents
6,592Neighbourhood population
Age
Under 1518.9%
15 to 6465.8%
65 and over15.3%
Household size
1 person13.4%
231.5%
317.4%
420.2%
5 or more17.4%
Language spoken at home
79.9% English mother tongue
Mandarin2.5%
English + other1.7%
Punjabi1.4%
Tagalog1.1%
Farsi0.9%
Korean0.8%
All others11.7%
Mother tongue, share of 6,580 residents.
How this pocket differs
notably fewer people living alone than Maple Ridge 13.3% vs 22.1%
notably more 5+ person households than Maple Ridge 17.3% vs 11.3%
Median household income is higher than Metro Vancouver $128,000 vs $90,000
Source: Statistics Canada, Census of Population, 2021. Reproduced and distributed on an "as is" basis with the permission of Statistics Canada.
Monthly Cost Calculator
Estimated monthly cost$4,925
Mortgage payment$4,098
Strata fee$394
Property tax$383
Home insurance$50
Partner Rates Available
Contact us for preferred mortgage rates
Monthly cost
Estimated monthly$4,925
$736,000$1,000,000
8%50%
3.15%7.15%
5 years30 years
$3,670/yr$5,520/yr
$40/mo$60/mo
$314/mo$474/mo
An estimate only. Canadian semi-annual compounding; excludes utilities, closing costs and BC property transfer tax.
5-year fixed, as of Sep 25

 1 / 38 photos