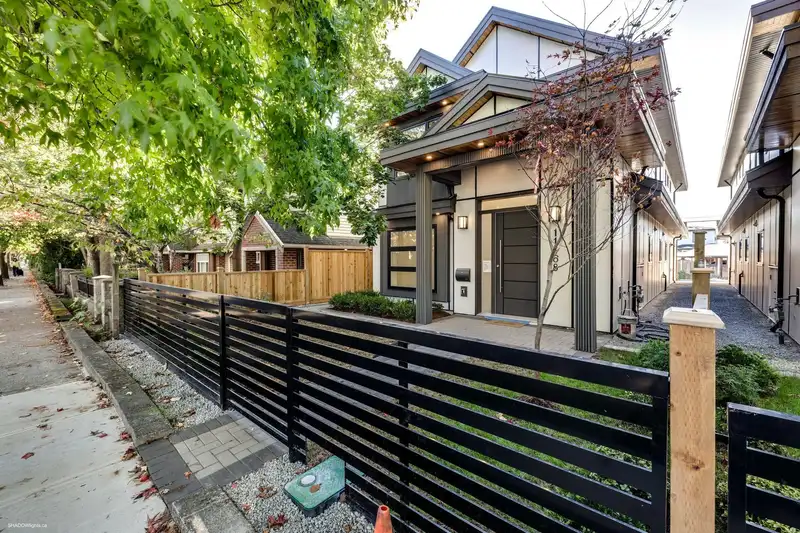
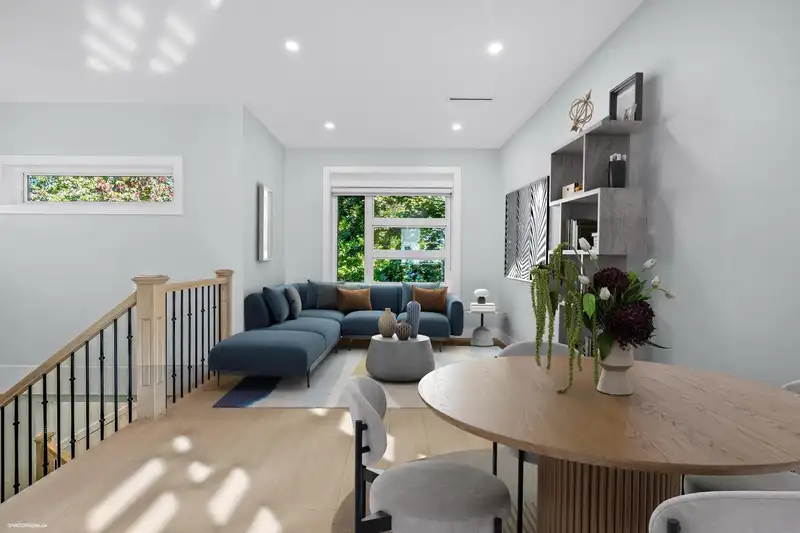
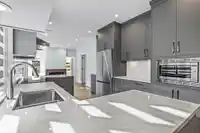
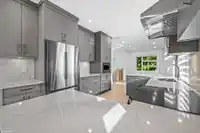
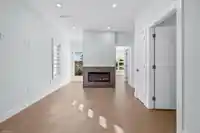
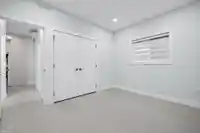
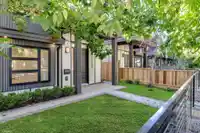
Welcome to one of Richmond’s most picturesque streets, lined with cherry blossoms in spring & fiery maples in fall. This brand-new residence on Williams combines modern design + family comfort. It offers 3 spacious BR upstairs + a recreation rm w/ full bath (perfect as a guest suite/4th BR) +a 2-BR legal suite for multi-generational living/rental income.…
Welcome to one of Richmond’s most picturesque streets, lined with cherry blossoms in spring & fiery maples in fall. This brand-new residence on Williams combines modern design + family comfort. It offers 3 spacious BR upstairs + a recreation rm w/ full bath (perfect as a guest suite/4th BR) +a 2-BR legal suite for multi-generational living/rental income. Enjoy extra laundries, a 3-car garage w/ lane access & extra driveway parking. Energy-efficient heat pumps, radiant heat, triple-glazed windows & HRV ensure year-round comfort. With N-S exposure, the home is filled w/ natural light. Located minutes from Ironwood Plaza and transit to Brighouse SkyTrain, near Woodward Elementary and McNair/McRoberts Secondary. 2-5-10 New Home Warranty included—built for comfort, convenience, and connection.
Features
Additional Parking
Garage Triple
Lane Access
Paver Block
Shopping Nearby
Room measurements13 rooms▸
Living RoomMain · 11'6 × 10'8
KitchenMain · 12'6 × 10'5
Dining RoomMain · 6'1 × 10'8
Family RoomMain · 20'9 × 11'10
BedroomMain · 10'7 × 10'1
BedroomMain · 11'8 × 10'1
PantryMain · 4'0 × 4'5
Primary BedroomMain · 15'5 × 11'9
Recreation RoomBelow · 17'4 × 10'8
FoyerBelow · 5'7 × 6'5
KitchenBelow · 13'4 × 11'6
BedroomBelow · 8'6 × 9'0
BedroomBelow · 9'5 × 12'2
Floor plan
🔍 Tap to zoom
Pinch or scroll to zoom · drag to pan · double-tap to reset
Property Details
MLS NumberR3139287
Property TypeSingle Family Residence
Bedrooms5
Bathrooms4
Square Feet2,114
Lot Size3,308 sqft
Year Built2025
Parking Spaces3
HeatingElectric, Heat Pump, Radiant
Days on Market62
StatusActive
Listed ByRE/MAX Westcoast
School Catchment
ElementaryWoodward
SecondaryMcNair
Neighbourhood
Highlighted area = this home's census tract (StatCan), the boundary the neighbourhood stats describe.
$1,200,000Median home value
$90,000Median household income
64.2%Owner-occupied
31.7%Single-detached homes
2.8Avg household size
41.6Median age
39.9%Bachelor's degree or higher (25-64)
65.3%Commute under 30 min
85.3%Drive to work
54.5%Foreign-born residents
8,114Neighbourhood population
Age
Under 1514.1%
15 to 6468.4%
65 and over17.6%
Household size
1 person25%
229.3%
317%
414.6%
5 or more14.1%
Language spoken at home
36.9% English mother tongue
Cantonese15.4%
Mandarin10.7%
Punjabi10.1%
English + other6.7%
Tagalog4.6%
Arabic1.4%
All others14.2%
Mother tongue, share of 8,110 residents.
How this pocket differs
notably more 5+ person households than Richmond 14.1% vs 9.2%
notably more Punjabi speakers than Richmond 10.1% vs 2.4%
notably fewer Mandarin speakers than Richmond 10.7% vs 21.1%
fewer Cantonese speakers than Richmond 15.4% vs 21.5%
more Tagalog speakers than Richmond 4.6% vs 3.7%
Source: Statistics Canada, Census of Population, 2021. Reproduced and distributed on an "as is" basis with the permission of Statistics Canada.
Land & Development
Lot size3,307 sqft
Lot dimensions30 × 110 ft
Lot shapeRectangular
Approximate lot lines (ParcelMap BC)
Zoning, lot dimensions and grade are approximate, from public data, and for reference only — verify with the City / Township of Langley before relying on them.
Recent nearby sales
Sold prices are available to registered users. Log in to see what these sold for.

 1 / 40 photos