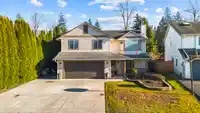
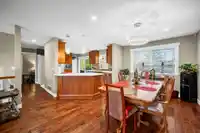
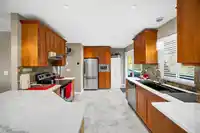
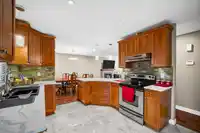
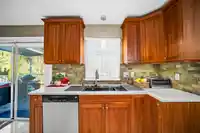
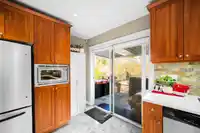
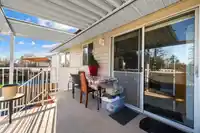
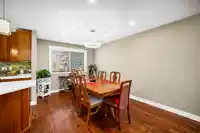
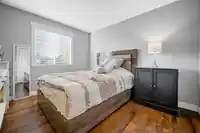
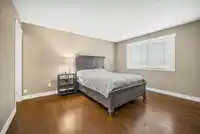
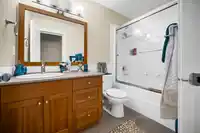
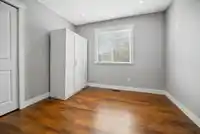
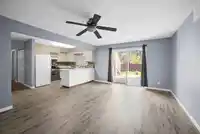
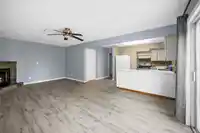
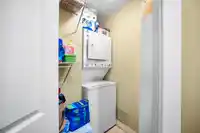
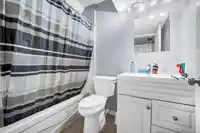
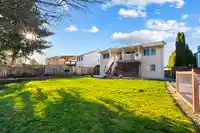
[Open house 3/22 @ 2:30-4:30] Move-in Ready home in a quiet neighborhood perfect for a growing family. 11860 Meadowlark features 3 spacious bedrooms 2 baths on the main floor and a 1 Bedroom spacious suite below with own laundry. Have sports nights with friends in the open-concept updated kitchen and covered patio overlooking your expansive yard, or a cozy…
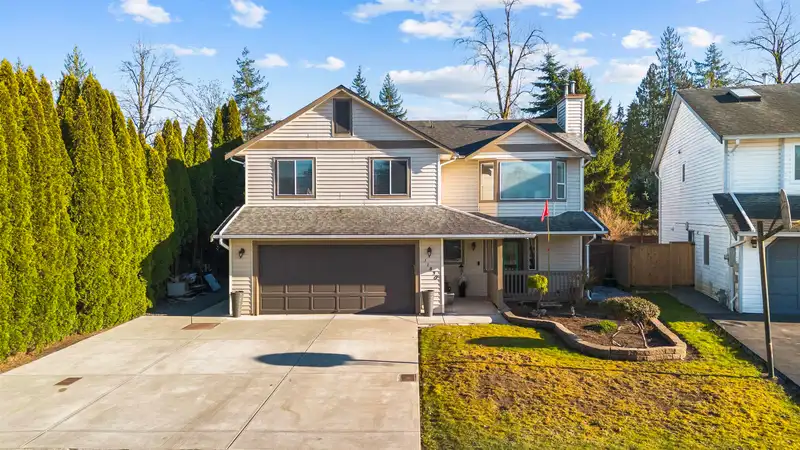
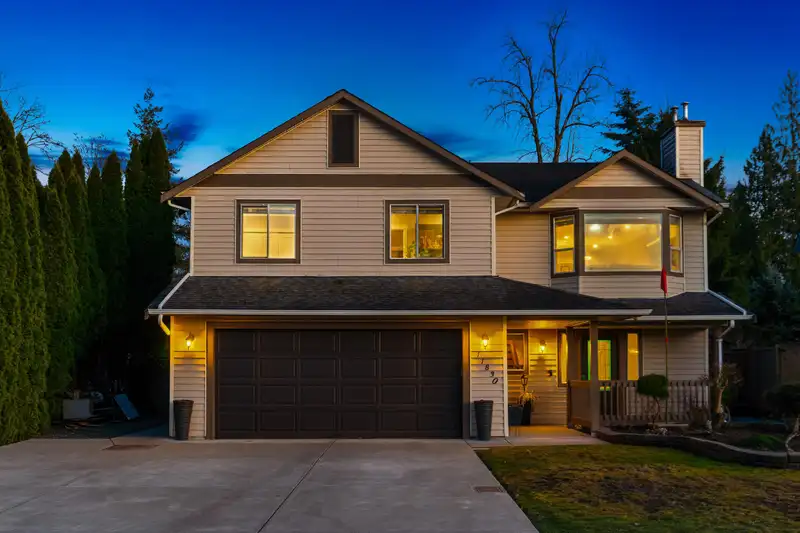
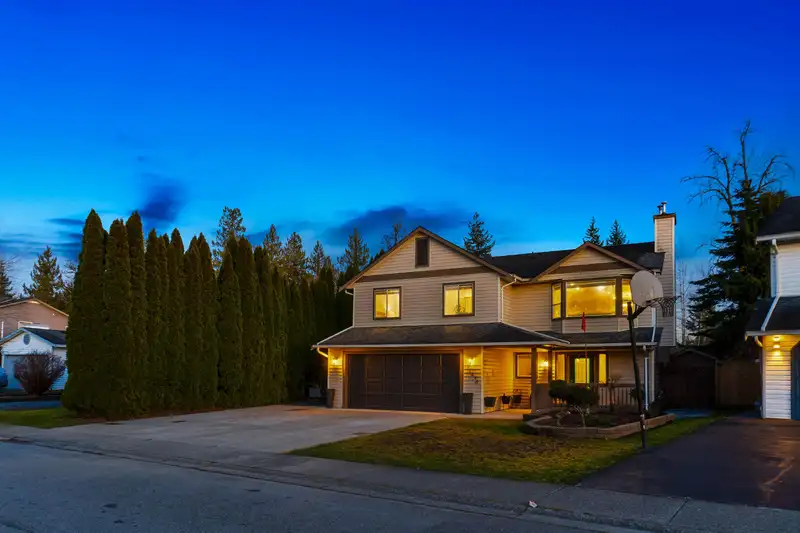
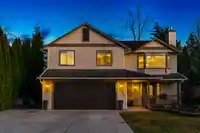
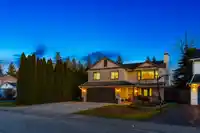
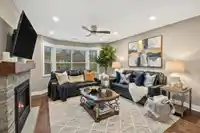
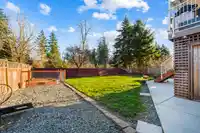
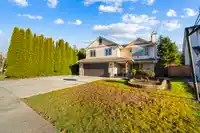
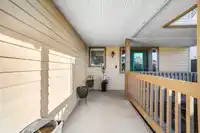
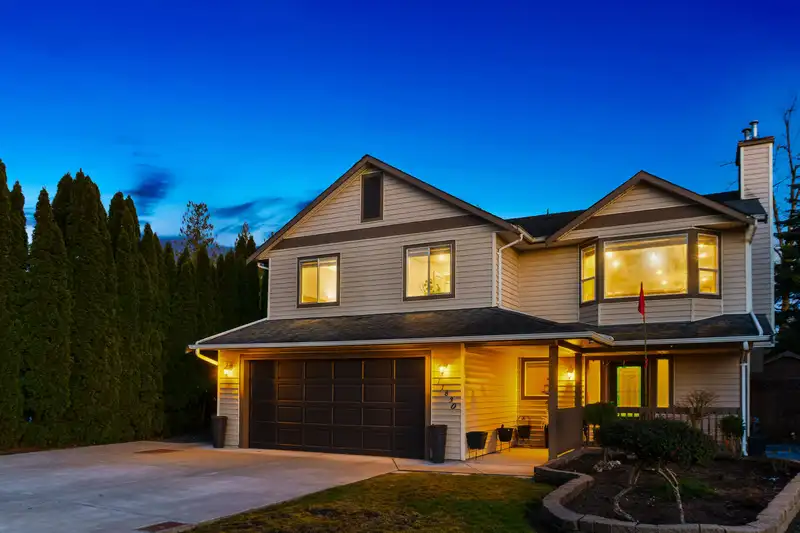
[Open house 3/22 @ 2:30-4:30] Move-in Ready home in a quiet neighborhood perfect for a growing family. 11860 Meadowlark features 3 spacious bedrooms 2 baths on the main floor and a 1 Bedroom spacious suite below with own laundry. Have sports nights with friends in the open-concept updated kitchen and covered patio overlooking your expansive yard, or a cozy movie night with family around the gas fireplace. Lots of toys? Extra wide Driveway with RV parking and custom shelved Double garage. Other items updated already are Newer hot water tank, kitchen, built-in surveillance system! The backyard features a quaint garden bed area and tons of extra storage options for tools. Well maintained, spacious lot, mortgage helper, lots of parking & storage - reach out anytime for a viewing appointment!
Features
Additional Parking
Garage Double
Front Access
Concrete
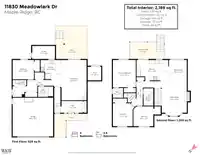
Room measurements12 rooms▸
KitchenMain · 10'3 × 10'9
Living RoomMain · 20'7 × 12'9
BedroomMain · 9'10 × 10'10
FoyerMain · 6' × 11'5
StorageMain · 6'8 × 11'7
Family RoomAbove · 17'8 × 12'9
Dining RoomAbove · 10'10 × 9'5
KitchenAbove · 10'10 × 16'2
Primary BedroomAbove · 13'11 × 11'9
BedroomAbove · 11'9 × 11'
BedroomAbove · 10'1 × 10'3
LaundryAbove · 4'10 × 6'2
Floor plan
🔍 Tap to zoom
Pinch or scroll to zoom · drag to pan · double-tap to reset
Property Details
MLS NumberR3096536
Property TypeSingle Family Residence
Bedrooms4
Bathrooms2.5
Square Feet2,189
Lot Size6,978 sqft
Year Built1987
Parking Spaces2
HeatingForced Air, Natural Gas
StatusClosed
Listed BySutton Premier Realty
School Catchment
ElementaryGolden Ears Elementary
SecondaryThomas Haney Secondary
Neighbourhood
Highlighted area = this home's census tract (StatCan), the boundary the neighbourhood stats describe.
$800,000Median home value
$119,000Median household income
89.1%Owner-occupied
38.5%Single-detached homes
3Avg household size
38.4Median age
27.3%Bachelor's degree or higher (25-64)
48.2%Commute under 30 min
93.2%Drive to work
22.6%Foreign-born residents
8,245Neighbourhood population
Age
Under 1520.9%
15 to 6467.5%
65 and over11.6%
Household size
1 person12.7%
231.4%
322%
422.7%
5 or more11.3%
Language spoken at home
78.6% English mother tongue
English + other2.3%
Mandarin1.6%
Spanish1.5%
Farsi1.3%
Punjabi1.2%
Tagalog1.2%
All others12.3%
Mother tongue, share of 8,245 residents.
How this pocket differs
fewer seniors 65+ than Maple Ridge 11.6% vs 16%
notably fewer people living alone than Maple Ridge 12.7% vs 22.1%
more 4-person households than Maple Ridge 22.7% vs 17.7%
Median household income is higher than Metro Vancouver $119,000 vs $90,000
Median dwelling value is lower than Metro Vancouver $800,000 vs $1,050,000
Source: Statistics Canada, Census of Population, 2021. Reproduced and distributed on an "as is" basis with the permission of Statistics Canada.
Land & Development
Lot size6,963 sqft
Lot dimensions35 × 122 ft
Lot shapeIrregular
Approximate lot lines (ParcelMap BC)
Zoning, lot dimensions and grade are approximate, from public data, and for reference only — verify with the City / Township of Langley before relying on them.
Monthly Cost Calculator
Estimated monthly cost$5,944
Mortgage payment$5,182
Property tax$647
Home insurance$115
Partner Rates Available
Contact us for preferred mortgage rates
Monthly cost
Estimated monthly$5,944
$970,000$1,320,000
8%50%
2.72%6.72%
5 years30 years
$6,158/yr$9,358/yr
$90/mo$140/mo
An estimate only. Canadian semi-annual compounding; excludes utilities, closing costs and BC property transfer tax.
5-year fixed, as of Aug 6

 1 / 33 photos