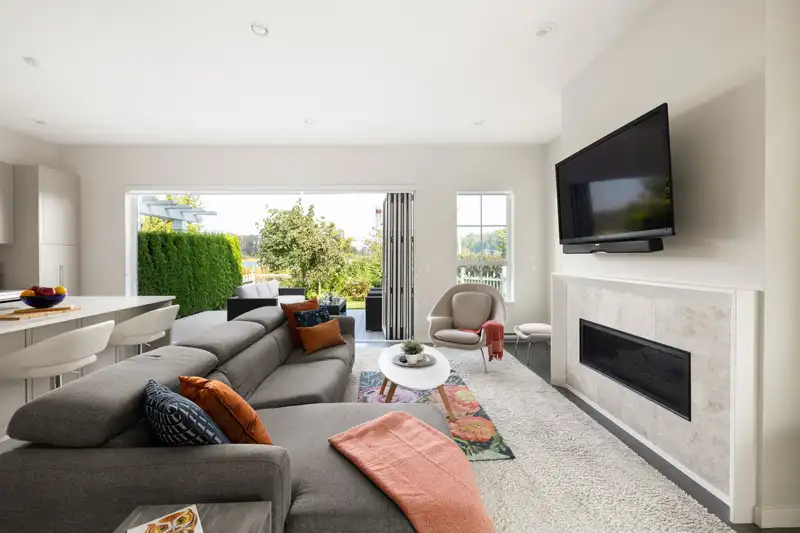
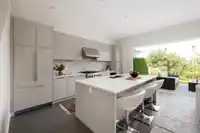
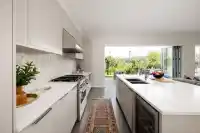
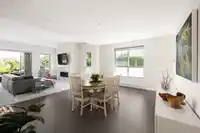
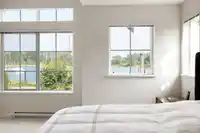
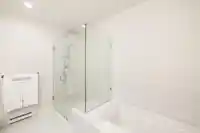
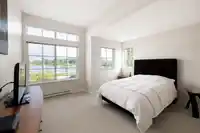
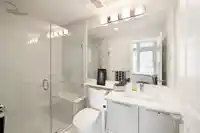
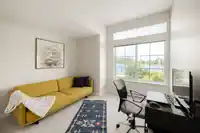
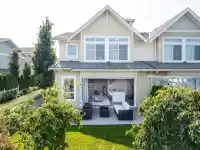
Offering stunning, peaceful views of the river and marina, this duplex home provides luxurious finishes and an easy-care setting! Open plan, with soaring ceilings and huge window areas for views and ample natural light. Custom kitchen offers integrated appliances including wine fridge, gas cooktop, huge central island, living/dining with cozy gas fireplace.…
Offering stunning, peaceful views of the river and marina, this duplex home provides luxurious finishes and an easy-care setting! Open plan, with soaring ceilings and huge window areas for views and ample natural light. Custom kitchen offers integrated appliances including wine fridge, gas cooktop, huge central island, living/dining with cozy gas fireplace. Eclipse doors open this living space to a private patio and yard. Great for entertaining. 4 bedrooms+ 3.5 bathrooms up, along with laundry; open landing and den. Large double garage with additional parking for 2 vehicles on the apron. Part of Polygon's master planned Hampton Cove coIIm1unity. Ownership comes with access to the exclusive Club House; Exercise Centre, Guest Suite, Outdoor Pool & whirlpool/bot tub.
Features
Additional Parking
Garage Double
Front Access
Asphalt
Garage Door Opener
Room measurements10 rooms▸
FoyerMain · 4'7 × 12'8
Great RoomMain · 15'6 × 17'9
Dining RoomMain · 12'3 × 13'2
KitchenMain · 9'8 × 17'1
Primary BedroomAbove · 13'5 × 13'6
Walk-In ClosetAbove · 5'7 × 9'11
BedroomAbove · 11'0 × 11'4
BedroomAbove · 12'5 × 12'8
BedroomAbove · 9'6 × 11'4
OfficeAbove · 7'6 × 8'9
Floor plan
🔍 Tap to zoom
Pinch or scroll to zoom · drag to pan · double-tap to reset
Property Details
MLS NumberR3106396
Property TypeHalf Duplex
Bedrooms4
Bathrooms3.5
Square Feet2,145
Year Built2020
Parking Spaces2
HeatingBaseboard, Electric
Strata Fee$534.2/mo
StatusClosed
Listed ByRE/MAX Masters Realty
School Catchment
ElementaryNeilson Grove
SecondaryDelta
Neighbourhood
Highlighted area = this home's census tract (StatCan), the boundary the neighbourhood stats describe.
$1,000,000Median home value
$106,000Median household income
92.2%Owner-occupied
54.4%Single-detached homes
2.5Avg household size
48.8Median age
38%Bachelor's degree or higher (25-64)
59%Commute under 30 min
88.3%Drive to work
25.3%Foreign-born residents
5,395Neighbourhood population
Age
Under 1515.5%
15 to 6457.7%
65 and over26.8%
Household size
1 person21.5%
240.9%
315%
417.3%
5 or more5.3%
Language spoken at home
72.6% English mother tongue
Mandarin6.3%
Cantonese6.1%
English + other2.2%
Punjabi1.4%
German1.1%
French1.1%
All others9.2%
Mother tongue, share of 5,335 residents.
How this pocket differs
notably fewer 5+ person households than Ladner 5.3% vs 8.1%
notably more Mandarin speakers than Ladner 6.3% vs 2.9%
notably more Cantonese speakers than Ladner 6.1% vs 2.9%
Source: Statistics Canada, Census of Population, 2021. Reproduced and distributed on an "as is" basis with the permission of Statistics Canada.
Land & Development
Lot size324,991 sqft
Lot dimensions502 × 907 ft
Lot shapeIrregular
Approximate lot lines (ParcelMap BC)
Zoning, lot dimensions and grade are approximate, from public data, and for reference only — verify with the City / Township of Langley before relying on them.
Recent nearby sales
Sold prices are available to registered users. Log in to see what these sold for.

 1 / 27 photos