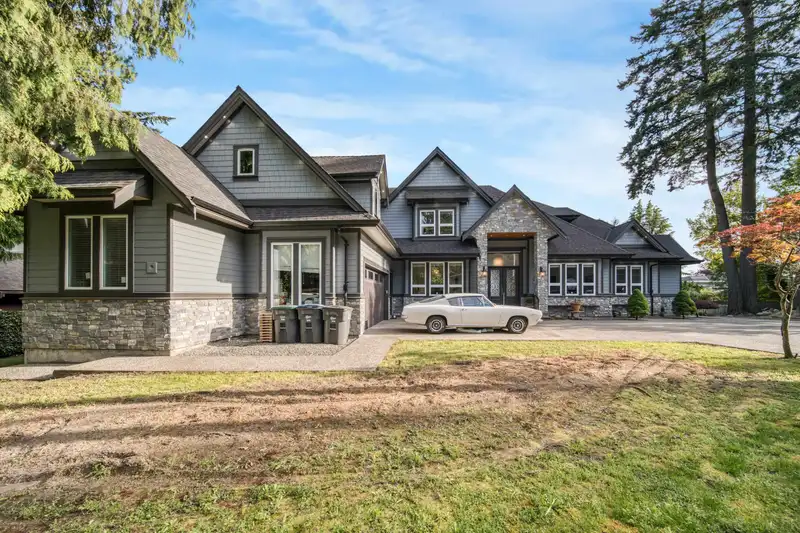
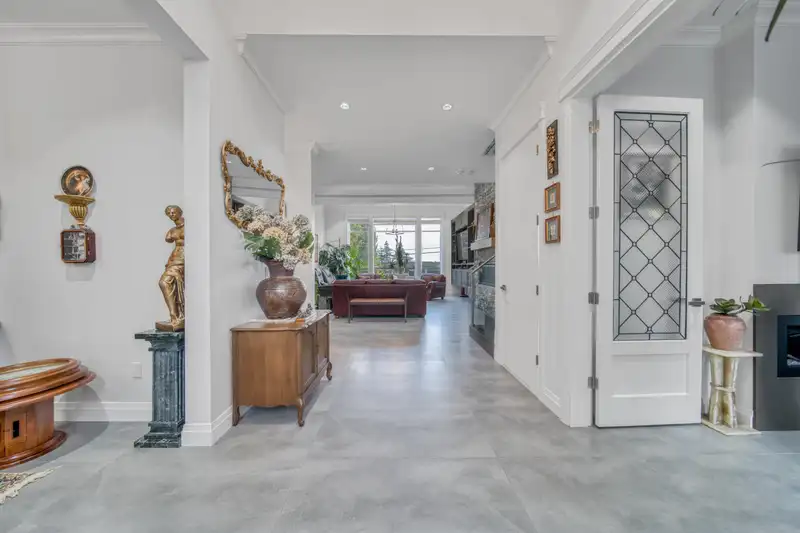
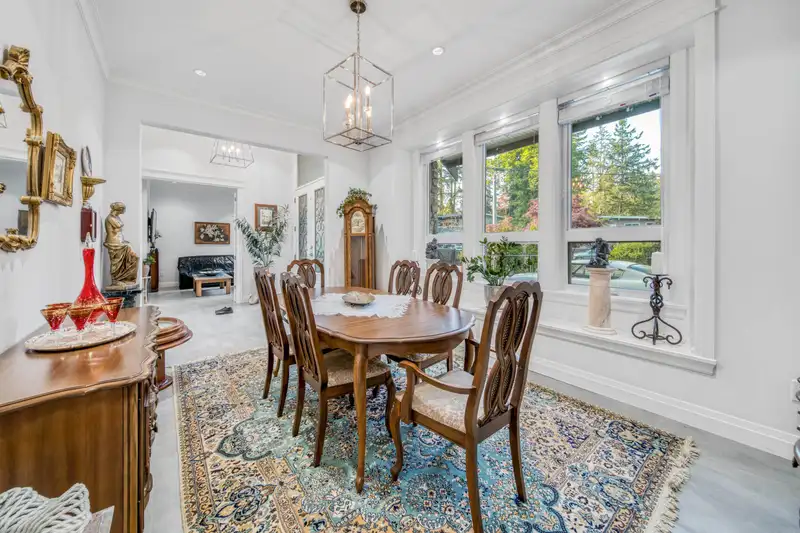
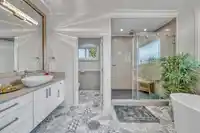
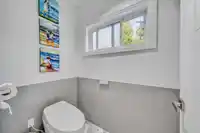
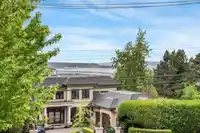
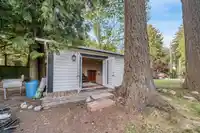
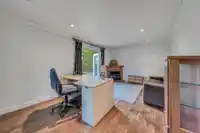
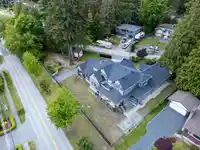
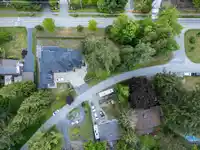
Discover Panorama Ridge: The Hidden Gem of Luxury Living Explore the allure of S.Surrey's high-end properties. Discover this walkable neighborhood, featuring stunning homes, breathtaking views and top-tier schools-all without the hustle of Vancouver's bustling lifestyle. European tile flooring, soaring ceilings, 2 car garage with EV & 2 bedroom Bonus legal…
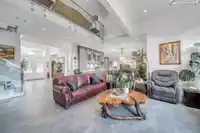
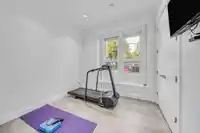
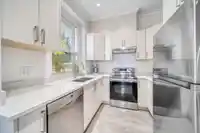
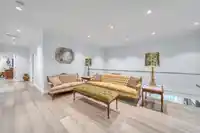
Discover Panorama Ridge: The Hidden Gem of Luxury Living Explore the allure of S.Surrey's high-end properties. Discover this walkable neighborhood, featuring stunning homes, breathtaking views and top-tier schools-all without the hustle of Vancouver's bustling lifestyle. European tile flooring, soaring ceilings, 2 car garage with EV & 2 bedroom Bonus legal Nanny/inlaw suite on the main with its own private entrance & elevator this select feat. that set this home in a class of its own. The gourmet chef's kitche overlooks the high rock wall fireplace in this architect-designed residence. For added convenience, a second kitchen is located adjacent to the primary kitchen. The upper level offers primary suite and add. 2 bedrooms for children/guests. Main has 1 bed or use as den.
Features
Elevator
Balcony
Garage Double
Open
RV Access/Parking
Front Access
Rear Access
Aggregate
Concrete
Garage Door Opener
Room measurements14 rooms▸
FoyerMain · 16'7 × 8'7
Dining RoomMain · 11'1 × 16'1
Great RoomMain · 23'1 × 18'8
KitchenMain · 22'9 × 10'6
Living RoomMain · 13'10 × 11'2
BedroomMain · 12'7 × 11'1
BedroomMain · 11'3 × 10'1
Primary BedroomAbove · 17'1 × 14'3
BedroomAbove · 13'1 × 11'5
BedroomAbove · 11'1 × 14'1
KitchenMain · 18' × 10'
Butlers PantryMain · 12' × 8'
KitchenMain · 15' × 10'
BedroomMain · 12'1 × 13'7
Floor plan
🔍 Tap to zoom
Pinch or scroll to zoom · drag to pan · double-tap to reset
Property Details
MLS NumberR3087226
Property TypeSingle Family Residence
Bedrooms6
Bathrooms4.5
Square Feet4,276
Lot Size21,300 sqft
Year Built2020
Parking Spaces2
HeatingRadiant
Days on Market245
StatusActive
Listed ByReal Broker B.C. Ltd.
School Catchment
ElementaryColebrook
SecondaryPanorama Ridge
Neighbourhood
Highlighted area = this home's census tract (StatCan), the boundary the neighbourhood stats describe.
$1,300,000Median home value
$114,000Median household income
69%Owner-occupied
29.1%Single-detached homes
3.4Avg household size
35.6Median age
37.7%Bachelor's degree or higher (25-64)
50.4%Commute under 30 min
84.8%Drive to work
47.2%Foreign-born residents
6,811Neighbourhood population
Age
Under 1516.1%
15 to 6472.2%
65 and over11.7%
Household size
1 person14.2%
223.3%
318.6%
422%
5 or more22%
Language spoken at home
36.2% English mother tongue
Punjabi36.2%
English + other7.1%
Hindi3.4%
Tagalog2.6%
Urdu1.3%
Mandarin1.2%
All others12%
Mother tongue, share of 6,525 residents.
How this pocket differs
fewer children under 15 than Sullivan Station 16.1% vs 20.8%
more seniors 65+ than Sullivan Station 11.7% vs 9.3%
more Punjabi speakers than Sullivan Station 36.2% vs 27.5%
Median household income is higher than Metro Vancouver $114,000 vs $90,000
Median dwelling value is higher than Metro Vancouver $1,300,000 vs $1,050,000
Source: Statistics Canada, Census of Population, 2021. Reproduced and distributed on an "as is" basis with the permission of Statistics Canada.
Land & Development
Lot size21,334 sqft
Lot dimensions161 × 295 ft
Lot shapeIrregular
Gradegentle
Ground rises about 2.0 m from front to back (4% grade).
Approximate lot lines (ParcelMap BC)
Zoning, lot dimensions and grade are approximate, from public data, and for reference only — verify with the City / Township of Langley before relying on them.
Recent nearby sales
Sold prices are available to registered users. Log in to see what these sold for.

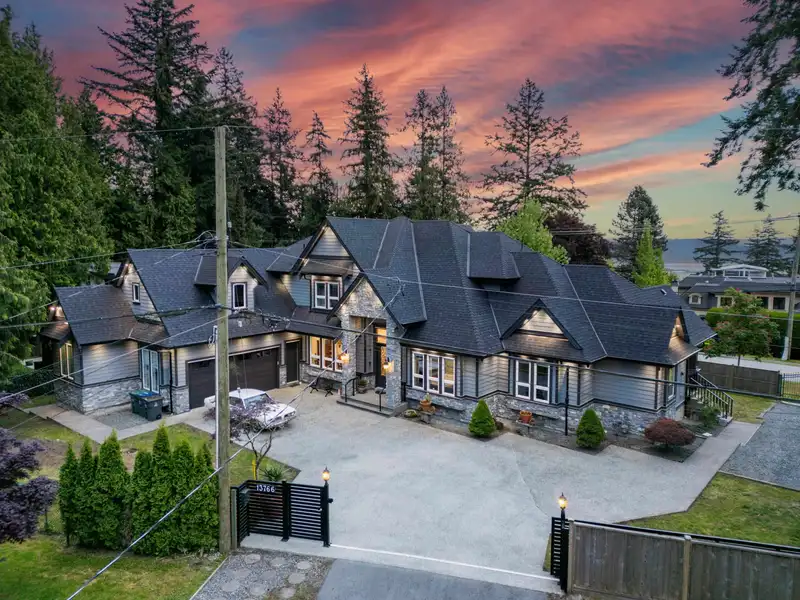 1 / 40 photos