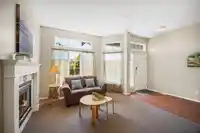
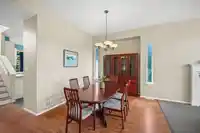
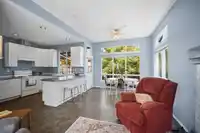
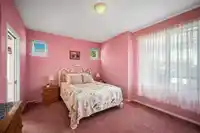
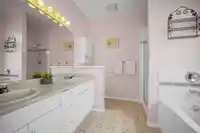
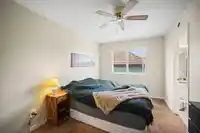
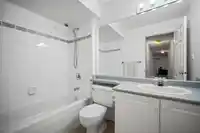
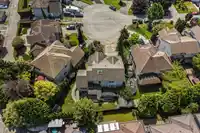
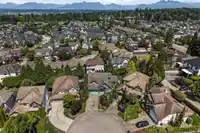
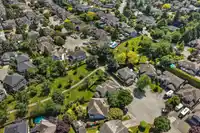
Generous 3 Storey w/Primary on the main & finished basement w/suite potential! Tucked away in a quiet cul-de-sac, this custom-built residence offers 6Bdrm/4Bth with a versatile layout ideal for growing or multi-generational families. Over-height ceilings, a skylit staircase & expansive windows fill the home w/natural light. Enjoy formal living & dining…
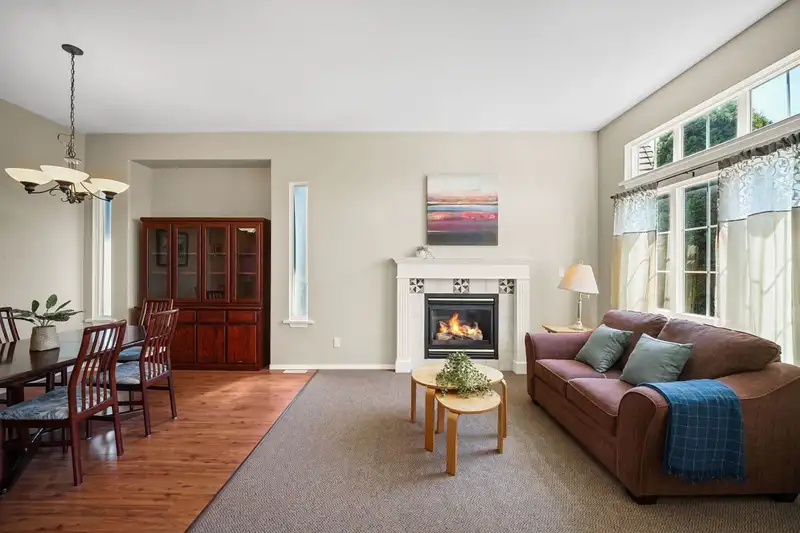
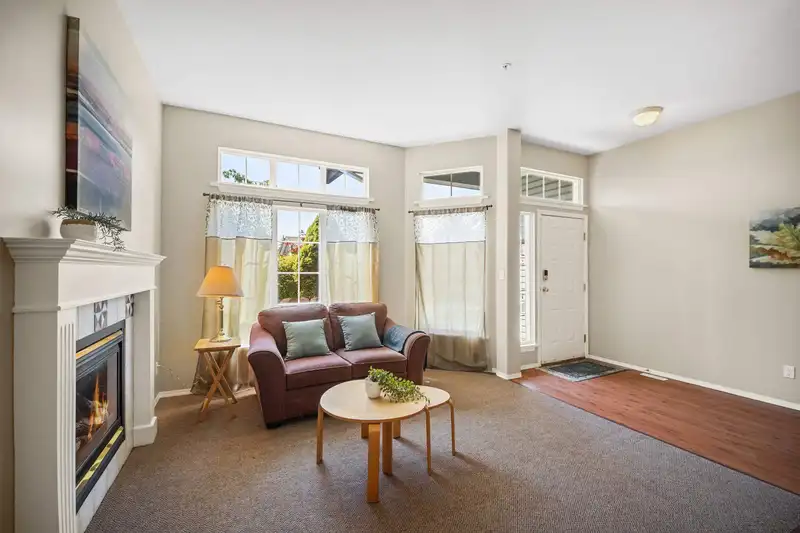
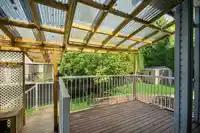
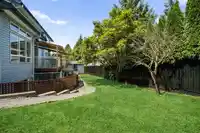
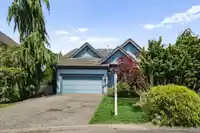
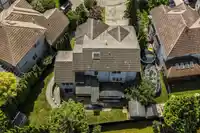
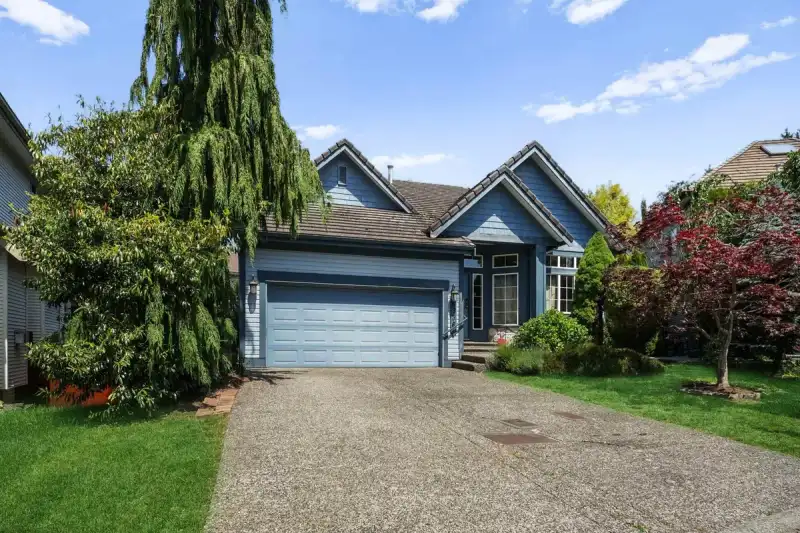
Generous 3 Storey w/Primary on the main & finished basement w/suite potential! Tucked away in a quiet cul-de-sac, this custom-built residence offers 6Bdrm/4Bth with a versatile layout ideal for growing or multi-generational families. Over-height ceilings, a skylit staircase & expansive windows fill the home w/natural light. Enjoy formal living & dining rooms, plus a welcoming family room adjoining the bright, functional kitchen featuring a breakfast bar, walk-in pantry & ample workspace. The beautifully landscaped, f/fenced backyard is surrounded by mature trees, creating a private outdoor retreat. Bonus covered Swimlife swim spa provides year-round enjoyment w/aquatic fitness & two massage jet seats. An outstanding opportunity offering generous living, flexibility & exceptional lifestyle.
Features
Storage
Garage Double
Front Access
Shopping Nearby
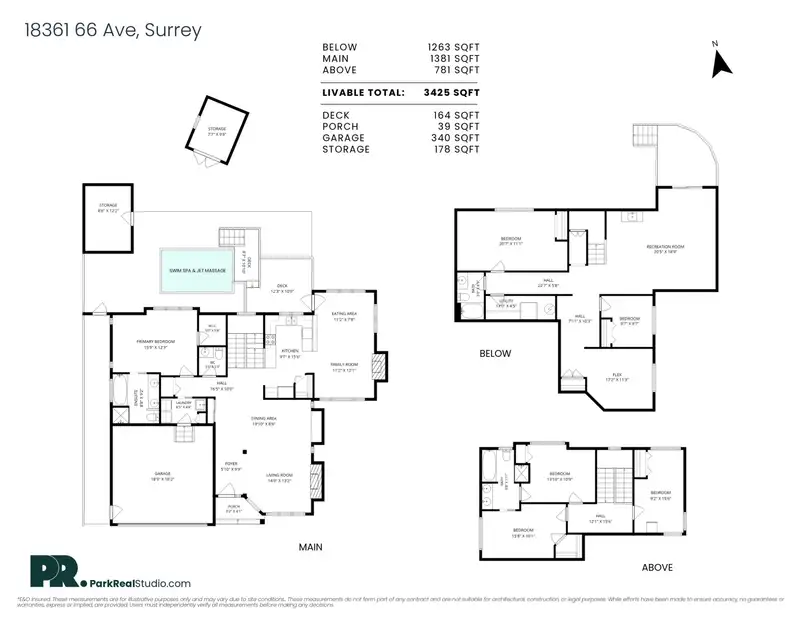
Room measurements17 rooms▸
FoyerMain · 9'9 × 5'10
Living RoomMain · 13'2 × 14'0
Dining RoomMain · 8'6 × 19'10
Family RoomMain · 12'1 × 11'2
Eating AreaMain · 7'8 × 11'2
KitchenMain · 15'6 × 9'7
Primary BedroomMain · 12'3 × 15'9
Walk-In ClosetMain · 5'8 × 5'0
LaundryMain · 4'8 × 8'5
BedroomAbove · 10'9 × 13'10
BedroomAbove · 10'1 × 15'8
BedroomAbove · 15'6 × 9'2
Recreation RoomBsmt · 18'9 × 20'5
BedroomBsmt · 11'1 × 20'7
UtilityBsmt · 4'5 × 13'0
Flex RoomBsmt · 11'3 × 17'2
BedroomBsmt · 9'7 × 9'7
Floor plan
🔍 Tap to zoom
Pinch or scroll to zoom · drag to pan · double-tap to reset
Property Details
MLS NumberR3143045
Property TypeSingle Family Residence
Bedrooms6
Bathrooms3.5
Square Feet3,425
Lot Size6,028 sqft
Year Built1999
Parking Spaces2
HeatingBaseboard, Forced Air
StatusClosed
Listed ByRE/MAX Treeland Realty
School Catchment
ElementaryAdams Road
SecondarySalish
Neighbourhood
Highlighted area = this home's census tract (StatCan), the boundary the neighbourhood stats describe.
$1,300,000Median home value
$140,000Median household income
84.7%Owner-occupied
58.3%Single-detached homes
3.4Avg household size
38.8Median age
31.8%Bachelor's degree or higher (25-64)
59.4%Commute under 30 min
92%Drive to work
28%Foreign-born residents
3,141Neighbourhood population
Age
Under 1519.4%
15 to 6466.6%
65 and over14%
Household size
1 person12.2%
225%
316%
423.4%
5 or more23.4%
Language spoken at home
66.3% English mother tongue
Punjabi13.8%
English + other4%
Mandarin1.9%
Tagalog1.6%
Spanish1.4%
Hindi1.3%
All others9.7%
Mother tongue, share of 3,145 residents.
How this pocket differs
fewer people living alone than Cloverdale BC 12.2% vs 17.9%
more 5+ person households than Cloverdale BC 23.4% vs 16.9%
Median household income is notably higher than Metro Vancouver $140,000 vs $90,000
Median dwelling value is higher than Metro Vancouver $1,300,000 vs $1,050,000
Source: Statistics Canada, Census of Population, 2021. Reproduced and distributed on an "as is" basis with the permission of Statistics Canada.
Land & Development
Lot size5,977 sqft
Lot dimensions46 × 118 ft
Lot shapeIrregular
Transit-oriented potential (Bill 47 / TOA)
Transit areaTier 3within 800 m of a station
Max density3 FAR
Max height8 storeys
Est. buildable~18,017 sqft
Nearest stationHillcrest-184 Street Station (future, ~2029)679 m away
Within a provincially designated Transit-Oriented Area, this lot may support up to 3 FAR / 8 storeys regardless of base zoning. Provincial minimums and approximate — municipal rezoning, servicing and parking standards still apply.
Approximate lot lines (ParcelMap BC)
Zoning, lot dimensions and grade are approximate, from public data, and for reference only — verify with the City / Township of Langley before relying on them.
Recent nearby sales
Sold prices are available to registered users. Log in to see what these sold for.

 1 / 35 photos