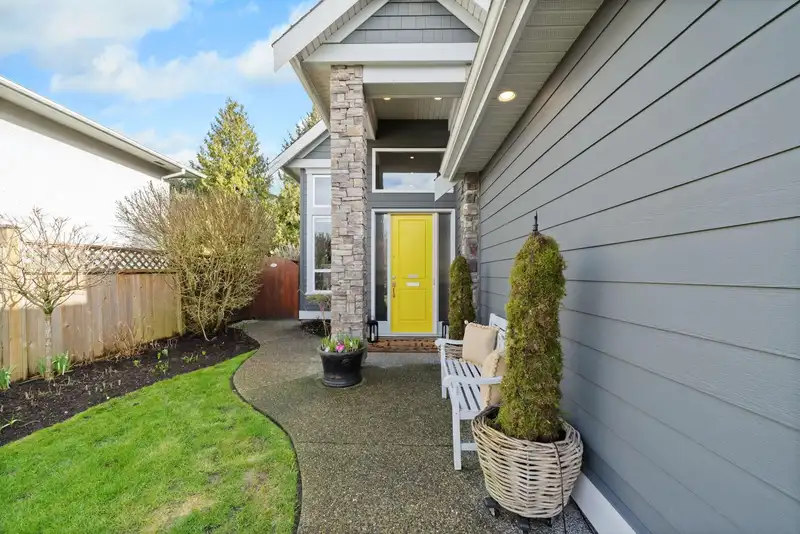
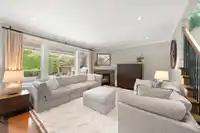
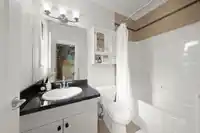
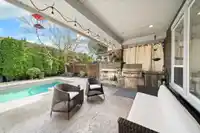
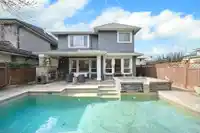
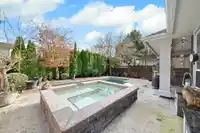
GORGEOUS Craftsman-style, 5 bdrm, 4 full bathroom home located in a quiet neighbourhood built by renowned TRENDSETTER HOMES. Meticulously maintained w/recent upgrades (A/C), designer touches & quality finishing. Amazing floorplan w/1 bdrm/den on the main plus 1 full bath, vaulted ceiling entryway flowing into the spacious living/dining area with gas f/pl.…
GORGEOUS Craftsman-style, 5 bdrm, 4 full bathroom home located in a quiet neighbourhood built by renowned TRENDSETTER HOMES. Meticulously maintained w/recent upgrades (A/C), designer touches & quality finishing. Amazing floorplan w/1 bdrm/den on the main plus 1 full bath, vaulted ceiling entryway flowing into the spacious living/dining area with gas f/pl. Gourmet kitchen (+wok kitchen) w/stone counters, huge island, s/s appliances opens onto the cozy family room & SPECTACULAR BACKYARD OASIS w/ covered seating area, built-in bbq, fireplace & fridge, top of the line swimming pool (new heater) and hottub! Upstairs, 4 spacious bdrms incl the primary suite w/walk-in closet & spa-like ensuite. Gated driveway, sec system & double garage! THE PERFECT FAMILY HOME!
Features
Central Vacuum
Garage Double
Front Access
Aggregate
Shopping Nearby
Room measurements16 rooms▸
Living RoomMain · 14'3 × 12'3
Dining RoomMain · 9'11 × 12'3
Wok KitchenMain · 5'6 × 7'9
KitchenMain · 13'9 × 9'6
Eating AreaMain · 10'4 × 12'3
Family RoomMain · 13'10 × 20'9
PantryMain · 3'3 × 4'10
BedroomMain · 11'11 × 12'7
LaundryMain · 5'11 × 12'7
FoyerMain · 6'7 × 6'0
Primary BedroomAbove · 13'11 × 17'7
Walk-In ClosetAbove · 8'9 × 12'3
BedroomAbove · 10'10 × 12'3
BedroomAbove · 11'9 × 13'7
Walk-In ClosetAbove · 5'0 × 5'0
BedroomAbove · 10'11 × 13'2
Floor plan
🔍 Tap to zoom
Pinch or scroll to zoom · drag to pan · double-tap to reset
Property Details
MLS NumberR3091574
Property TypeSingle Family Residence
Bedrooms5
Bathrooms4
Square Feet3,077
Lot Size5,642.44 sqft
Year Built2007
Parking Spaces2
HeatingHot Water, Radiant
StatusClosed
Listed ByRE/MAX Westcoast
School Catchment
ElementaryGrauer
SecondaryBoyd
Neighbourhood
Highlighted area = this home's census tract (StatCan), the boundary the neighbourhood stats describe.
$1,600,000Median home value
$96,000Median household income
81.5%Owner-occupied
60.8%Single-detached homes
3Avg household size
46.4Median age
43.4%Bachelor's degree or higher (25-64)
59.6%Commute under 30 min
87.1%Drive to work
58.9%Foreign-born residents
4,600Neighbourhood population
Age
Under 1514%
15 to 6464.5%
65 and over21.5%
Household size
1 person14.3%
229.3%
322.8%
419.9%
5 or more13.7%
Language spoken at home
33.5% English mother tongue
Cantonese22.4%
Mandarin21%
English + other5.1%
Tagalog2.4%
Punjabi2.3%
Min Nan1.2%
All others12.1%
Mother tongue, share of 4,600 residents.
How this pocket differs
notably fewer people living alone than Richmond 14.3% vs 25.1%
more 5+ person households than Richmond 13.7% vs 9.2%
more 4-person households than Richmond 19.9% vs 14.7%
Median dwelling value is notably higher than Metro Vancouver $1,600,000 vs $1,050,000
Source: Statistics Canada, Census of Population, 2021. Reproduced and distributed on an "as is" basis with the permission of Statistics Canada.
Land & Development
Lot size5,647 sqft
Lot dimensions26 × 141 ft
Lot shapeIrregular
Approximate lot lines (ParcelMap BC)
Zoning, lot dimensions and grade are approximate, from public data, and for reference only — verify with the City / Township of Langley before relying on them.
Recent nearby sales
Sold prices are available to registered users. Log in to see what these sold for.

 1 / 40 photos