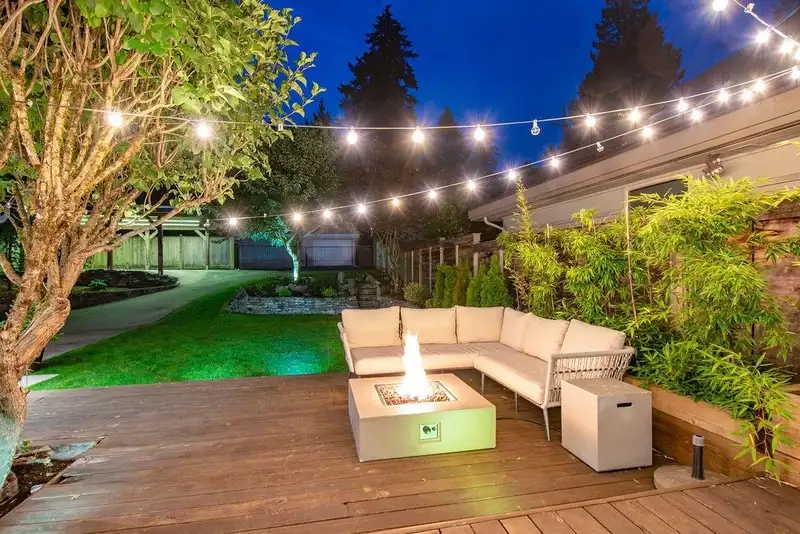
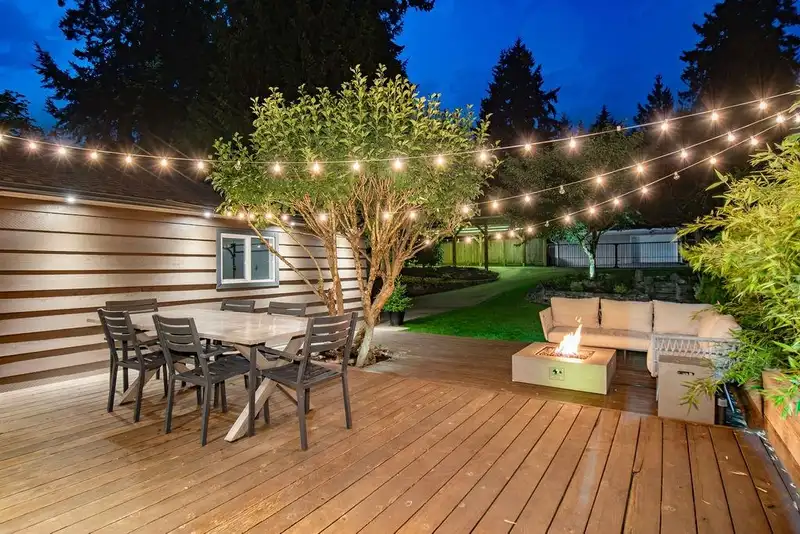
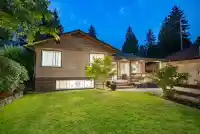
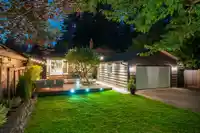
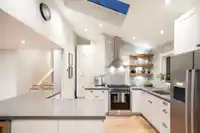
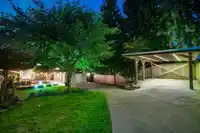
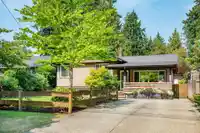
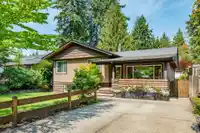
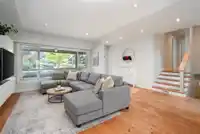
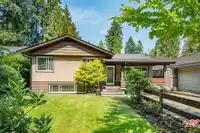
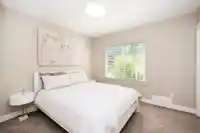
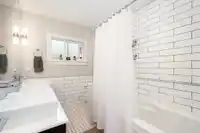
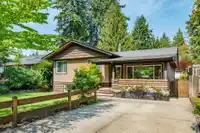
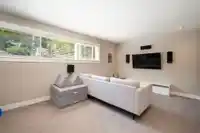
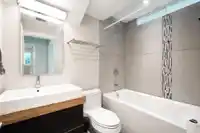
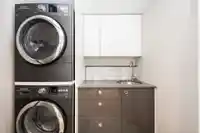
We are proud to present this wonderful family home with a superb backyard in the heart of Pemberton Heights. Completely rebuilt in 2012, this bright 4-bedroom, 2-bathroom home offers a spacious open plan with 3 beds up, plus a 4th bedroom, bath, laundry, & entertainment room with built-in surround sound down. The kitchen features vaulted ceilings, skylight,…
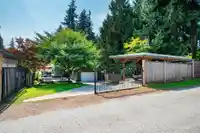
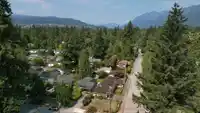
We are proud to present this wonderful family home with a superb backyard in the heart of Pemberton Heights. Completely rebuilt in 2012, this bright 4-bedroom, 2-bathroom home offers a spacious open plan with 3 beds up, plus a 4th bedroom, bath, laundry, & entertainment room with built-in surround sound down. The kitchen features vaulted ceilings, skylight, Sub-Zero wine fridge, Bosch gas range & appliances, & beautiful wide-plank hardwood floors. Enjoy a covered front porch, expansive rear deck, & sun-filled, flat backyard - perfect for relaxing, entertaining, & family play. The generous 50' x 160' 8,000 sq ft lot offers a front driveway + gated lane access to a rare 3-car heated garage ideal for a workshop, gym, or hobby space. Walkable, central, community oriented - Welcome Home!
Features
Storage
Vaulted Ceiling(s)
Garden
Balcony
Private Yard
Garage Triple
Front Access
Lane Access
Shopping Nearby
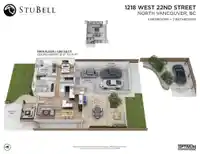
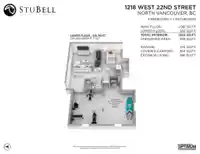
Room measurements10 rooms▸
Living RoomMain · 12'0 × 15'6
Dining RoomMain · 8'2 × 12'2
KitchenMain · 11'9 × 14'1
FoyerMain · 4'3 × 10'0
Primary BedroomAbove · 10'10 × 12'0
BedroomAbove · 9'0 × 9'8
BedroomAbove · 9'0 × 11'8
Recreation RoomBelow · 11'2 × 21'8
BedroomBelow · 9'7 × 10'1
StorageBelow · 16'7 × 27'2
Floor plan
🔍 Tap to zoom
Pinch or scroll to zoom · drag to pan · double-tap to reset
Property Details
MLS NumberR3162179
Property TypeSingle Family Residence
Bedrooms4
Bathrooms2
Square Feet1,613
Lot Size8,000 sqft
Year Built1958
Parking Spaces4
HeatingForced Air
Days on Market13
StatusActive
Listed ByRE/MAX Masters Realty
School Catchment
ElementaryCapilano
SecondaryCarson Graham
Neighbourhood
Highlighted area = this home's census tract (StatCan), the boundary the neighbourhood stats describe.
$1,150,000Median home value
$84,000Median household income
67.6%Owner-occupied
31.7%Single-detached homes
2.3Avg household size
44.4Median age
54.8%Bachelor's degree or higher (25-64)
67.7%Commute under 30 min
70%Drive to work
45.6%Foreign-born residents
8,572Neighbourhood population
Age
Under 1513.9%
15 to 6466.3%
65 and over19.8%
Household size
1 person30.5%
234%
317.5%
413%
5 or more5.1%
Language spoken at home
52.3% English mother tongue
Farsi21.4%
English + other3.5%
Mandarin2%
Spanish2%
Tagalog1.3%
Cantonese1.2%
All others16.3%
Mother tongue, share of 8,570 residents.
How this pocket differs
fewer 5+ person households than North Vancouver 5.1% vs 6.4%
notably more Farsi speakers than North Vancouver 21.4% vs 8%
Source: Statistics Canada, Census of Population, 2021. Reproduced and distributed on an "as is" basis with the permission of Statistics Canada.
Land & Development
Lot size7,970 sqft
Lot dimensions50 × 159 ft
Lot shapeRectangular
Approximate lot lines (ParcelMap BC)
Zoning, lot dimensions and grade are approximate, from public data, and for reference only — verify with the City / Township of Langley before relying on them.
Recent nearby sales
Sold prices are available to registered users. Log in to see what these sold for.

 1 / 35 photos