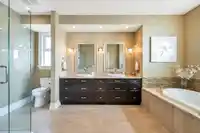
RARE FIND! INCREDIBLE WATERFRONT ESTATE on GORGEOUS 11,282 SF property with 100 feet of Fraser River waterfront & BREATHTAKING PANORAMIC MOUNTAIN & RIVER VIEWS from all main rooms in the open-concept living space that flows out to a private south exposed Resort Style Oasis with Pool, Hot Tub & Huge Heated Patios! Newer steel pilings ready for your boat…
RARE FIND! INCREDIBLE WATERFRONT ESTATE on GORGEOUS 11,282 SF property with 100 feet of Fraser River waterfront & BREATHTAKING PANORAMIC MOUNTAIN & RIVER VIEWS from all main rooms in the open-concept living space that flows out to a private south exposed Resort Style Oasis with Pool, Hot Tub & Huge Heated Patios! Newer steel pilings ready for your boat dock. STUNNING CUSTOM 5633 sf open plan rancher with walkout bsmt is a perfect blend of comfort & elegance. Main floor - 2 spacious bedrms - spectacular primary with walk-in closet, sliders to patio & double fireplace to luxurious ensuite with soaker tub, dual vanities & oversized shower. Elevator descends to bright bsmt/entertainer’s dream with 2nd kitchen/bar, wine cellar, games rm, 2 bedrms & gym/3rd bedrm. Triple garage. Incredible Find!
Features
Elevator
Guest Suite
Pantry
Garden
Balcony
Garage Triple
Front Access
Concrete
Garage Door Opener
Shopping Nearby
Room measurements24 rooms▸
Living RoomMain · 25'11 × 26'7
Bar RoomMain · 7'11 × 12'6
Dining RoomMain · 17'8 × 19'1
KitchenMain · 16'3 × 17'
PantryMain · 5'5 × 9'3
Eating AreaMain · 13'8 × 15'
Primary BedroomMain · 15'11 × 18'2
Walk-In ClosetMain · 6'7 × 15'1
BedroomMain · 11'5 × 12'2
Walk-In ClosetMain · 3'10 × 6'3
LaundryMain · 8'11 × 10'4
FoyerMain · 10'2 × 12'2
Family RoomBsmt · 20'8 × 26'11
KitchenBsmt · 9'5 × 15'7
Eating AreaBsmt · 6' × 15'9
BedroomBsmt · 13'10 × 17'11
Walk-In ClosetBsmt · 7'4 × 7'6
BedroomBsmt · 11'8 × 14'3
BedroomBsmt · 14'6 × 17'
Games RoomBsmt · 16'8 × 18'5
Wine RoomBsmt · 5' × 11'4
UtilityBsmt · 5'5 × 7'7
StorageBsmt · 4'10 × 5'3
UtilityBsmt · 5'7 × 11'7
Floor plan
🔍 Tap to zoom
Pinch or scroll to zoom · drag to pan · double-tap to reset
Property Details
MLS NumberR3056196
Property TypeSingle Family Residence
Bedrooms5
Bathrooms4.5
Square Feet5,633
Lot Size11,282 sqft
Year Built2015
Parking Spaces3
HeatingForced Air, Natural Gas
StatusClosed
Listed ByRoyal LePage - Wolstencroft
School Catchment
ElementaryHammond Elementary
SecondaryWestview Secondary
Neighbourhood
Highlighted area = this home's census tract (StatCan), the boundary the neighbourhood stats describe.
$850,000Median home value
$106,000Median household income
81.7%Owner-occupied
60.4%Single-detached homes
2.7Avg household size
40Median age
17.4%Bachelor's degree or higher (25-64)
57.3%Commute under 30 min
91.3%Drive to work
19.6%Foreign-born residents
5,314Neighbourhood population
Age
Under 1517.9%
15 to 6469.4%
65 and over12.8%
Household size
1 person20.7%
231.9%
318.9%
418.1%
5 or more10.5%
Language spoken at home
80.8% English mother tongue
Punjabi2.2%
English + other2.2%
Tagalog1.4%
Spanish1.1%
French1.1%
Korean1%
All others10.2%
Mother tongue, share of 5,315 residents.
Source: Statistics Canada, Census of Population, 2021. Reproduced and distributed on an "as is" basis with the permission of Statistics Canada.
Land & Development
Lot size11,247 sqft
Lot dimensions58 × 116 ft
Lot shapeIrregular
Approximate lot lines (ParcelMap BC)
Zoning, lot dimensions and grade are approximate, from public data, and for reference only — verify with the City / Township of Langley before relying on them.
Recent nearby sales
Sold prices are available to registered users. Log in to see what these sold for.

 1 / 40 photos