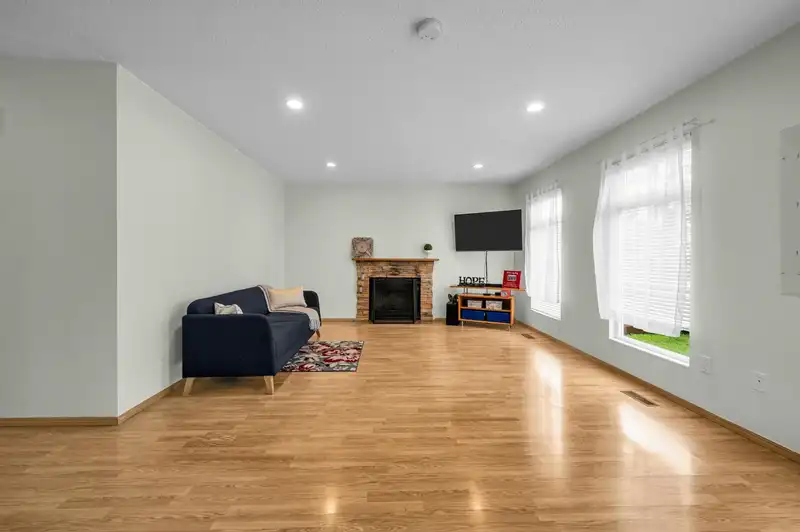
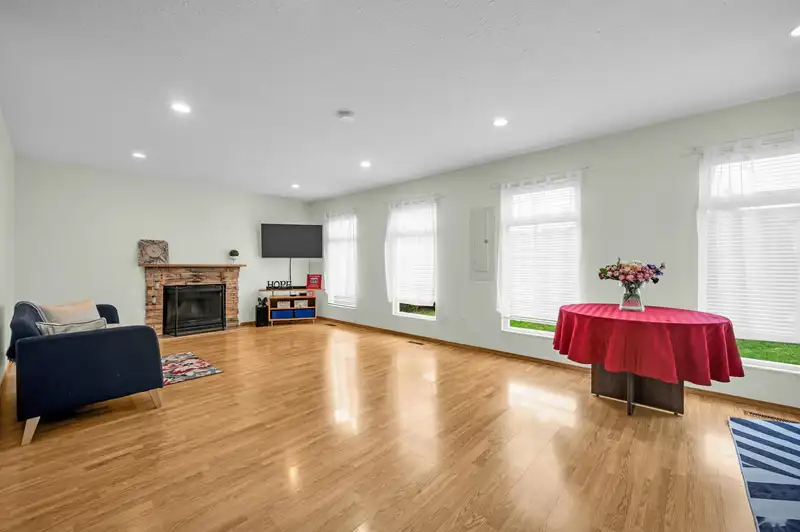
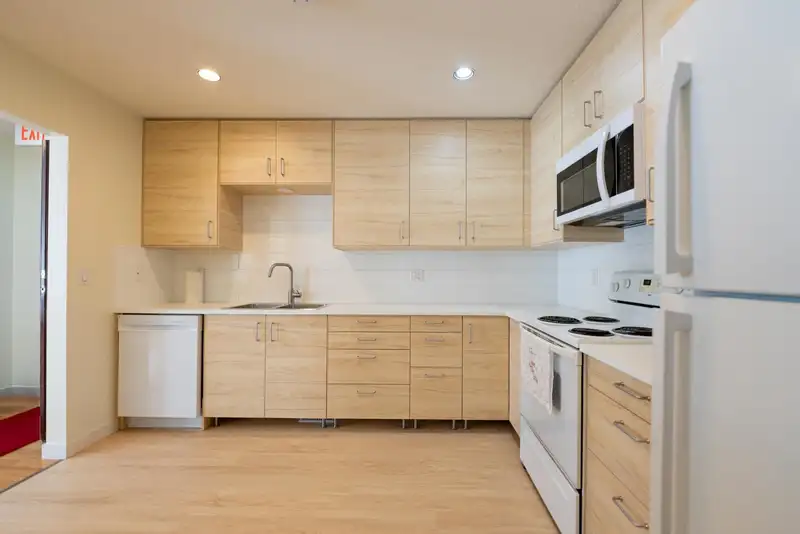
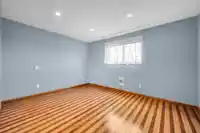
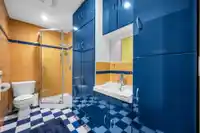
The perfect Family Home with Endless Possibilities! Spacious home with New Addition completed in 2018 includes versatile space that was formerly used as a daycare. Incredible revenue potential with 3 beds, 2 bath, kitchen, living room, laundry and a expansive area ideal for a daycare, yoga studio, hair salon, or any business venture, it’s ready for your…
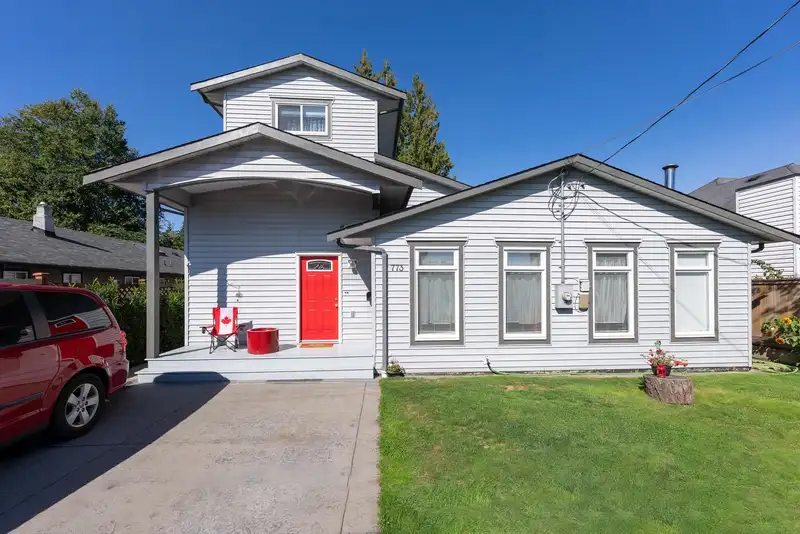
The perfect Family Home with Endless Possibilities! Spacious home with New Addition completed in 2018 includes versatile space that was formerly used as a daycare. Incredible revenue potential with 3 beds, 2 bath, kitchen, living room, laundry and a expansive area ideal for a daycare, yoga studio, hair salon, or any business venture, it’s ready for your entrepreneurial dreams. Upper-level features stunning IKEA kitchen, living room, 2 additional bedrooms and a bathroom, offering an ideal opportunity for a live-and-earn setup. Multiple internal storage spaces. Beautifully fenced private backyard with separate shed. Located within walking distance to schools, shops, services, and recreation. This property offers the perfect blend of home and business potential. Don’t miss out. Call today!!!
Features
Balcony
Open
Front Access
Concrete
Room measurements13 rooms▸
Living RoomMain · 13'4 × 14'5
Dining RoomMain · 14'5 × 10'8
KitchenMain · 11'6 × 10'2
BedroomMain · 9'5 × 8'8
BedroomMain · 9'5 × 8'8
BedroomMain · 11'4 × 12'3
FoyerMain · 10'5 × 7'2
LaundryMain · 8'4 × 7'2
StorageMain · 33'3 × 13'3
KitchenAbove · 12'9 × 13'5
Family RoomAbove · 13'4 × 13'5
BedroomAbv Main 2 · 12'5 × 13'5
BedroomAbv Main 2 · 12'11 × 13'5
Floor plan
🔍 Tap to zoom
Pinch or scroll to zoom · drag to pan · double-tap to reset
Property Details
MLS NumberR3078541
Property TypeSingle Family Residence
Bedrooms5
Bathrooms3.5
Square Feet3,154
Lot Size6,231 sqft
Year Built1983
HeatingElectric, Forced Air, Mixed
Days on Market232
StatusActive
Listed ByRoyal LePage Elite West
School Catchment
ElementaryCedar Drive Elementary
MiddleMinnekhada Middle
SecondaryTerry Fox Secondary
Neighbourhood
Highlighted area = this home's census tract (StatCan), the boundary the neighbourhood stats describe.
$900,000Median home value
$112,000Median household income
80.9%Owner-occupied
35.5%Single-detached homes
2.7Avg household size
40Median age
38.7%Bachelor's degree or higher (25-64)
53.9%Commute under 30 min
85.5%Drive to work
34.3%Foreign-born residents
5,732Neighbourhood population
Age
Under 1517.8%
15 to 6468.8%
65 and over13.4%
Household size
1 person19%
232.8%
321.8%
418.3%
5 or more8.2%
Language spoken at home
62.8% English mother tongue
Cantonese5.2%
Korean3.7%
Mandarin3.6%
English + other3.4%
Punjabi3%
Tagalog1.9%
All others16.4%
Mother tongue, share of 5,730 residents.
How this pocket differs
notably more Punjabi speakers than Port Coquitlam 3% vs 1.6%
more Korean speakers than Port Coquitlam 3.7% vs 2.6%
Median household income is higher than Metro Vancouver $112,000 vs $90,000
Source: Statistics Canada, Census of Population, 2021. Reproduced and distributed on an "as is" basis with the permission of Statistics Canada.
Land & Development
Lot size6,267 sqft
Lot dimensions50 × 128 ft
Lot shapeRectangular
Approximate lot lines (ParcelMap BC)
Zoning, lot dimensions and grade are approximate, from public data, and for reference only — verify with the City / Township of Langley before relying on them.
Monthly Cost Calculator
Estimated monthly cost$7,659
Mortgage payment$7,095
Property tax$410
Home insurance$155
Partner Rates Available
Contact us for preferred mortgage rates
Monthly cost
Estimated monthly$7,659
$1,314,000$1,784,000
20%50%
2.84%6.84%
5 years30 years
$3,914/yr$5,914/yr
$120/mo$190/mo
An estimate only. Canadian semi-annual compounding; excludes utilities, closing costs and BC property transfer tax.
5-year fixed, as of Aug 28

 1 / 31 photos