
 1 / 5 photos




About This Property
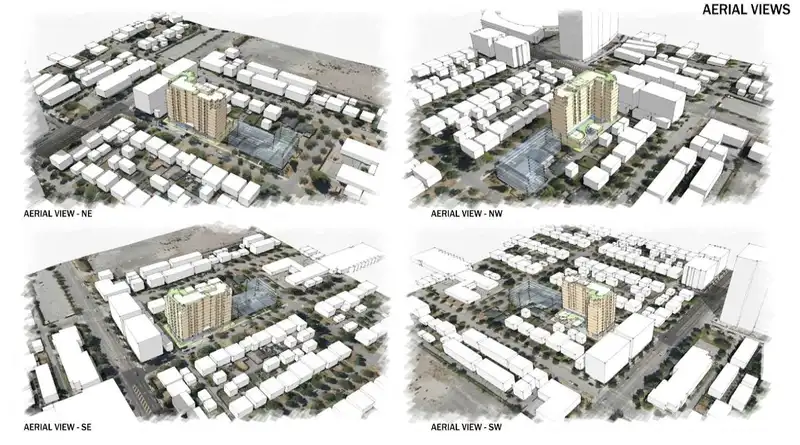
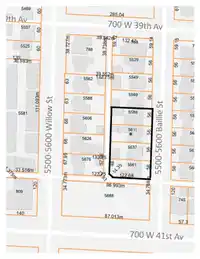
5589, 5611, 5637, & 5661 Baillie Street Vancouver, 29,894.68 sf. The Property comprises four contiguous parcels within the Cambie Corridor Plan directly across from Oakridge Centre. Ideal location for senior housing. Please contact the listing agent for information.
Property Details
School Catchment
Neighbourhood
Age
- Under 1512.3%
- 15 to 6464%
- 65 and over23.8%
Household size
- 1 person30.6%
- 234.2%
- 316.6%
- 410.6%
- 5 or more8%
Language spoken at home
38.4% English mother tongue
Mother tongue, share of 3,700 residents.
How this pocket differs
- more seniors 65+ than Cambie 23.8% vs 17.7%
- fewer 4-person households than Cambie 10.7% vs 13.7%
- notably more Mandarin speakers than Cambie 19.1% vs 6.7%
- notably more Cantonese speakers than Cambie 16.2% vs 10.3%
- Median dwelling value is notably higher than Metro Vancouver $1,840,000 vs $1,050,000
Source: Statistics Canada, Census of Population, 2021. Reproduced and distributed on an "as is" basis with the permission of Statistics Canada.
Land & Development
Within a provincially designated Transit-Oriented Area, this lot may support up to 3 FAR / 8 storeys regardless of base zoning. Provincial minimums and approximate — municipal rezoning, servicing and parking standards still apply.
Zoning, lot dimensions and grade are approximate, from public data, and for reference only — verify with the City / Township of Langley before relying on them.
Monthly Cost Calculator
An estimate only. Canadian semi-annual compounding; excludes utilities, closing costs and BC property transfer tax. 5-year fixed, as of Oct 16
Similar Lots Nearby
4111 ASH STREET
13091 NO. 3 ROAD
2345 KADLEC COURT
3612 MARINE DRIVE
6988 LADNER TRUNK ROAD
5761 6 AVENUE
2115-2131 ST JOHNS STREET
13905 108 AVENUE
9018/10 8992/84 151 STREET
15683 64 AVENUE