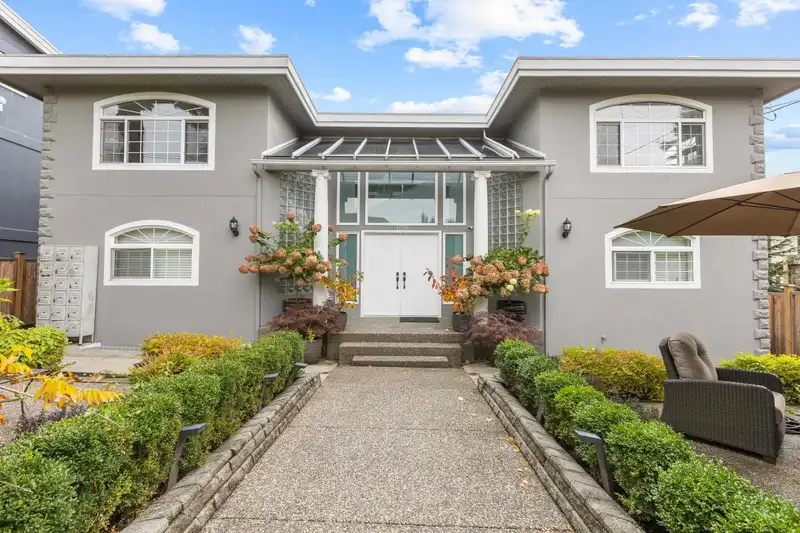
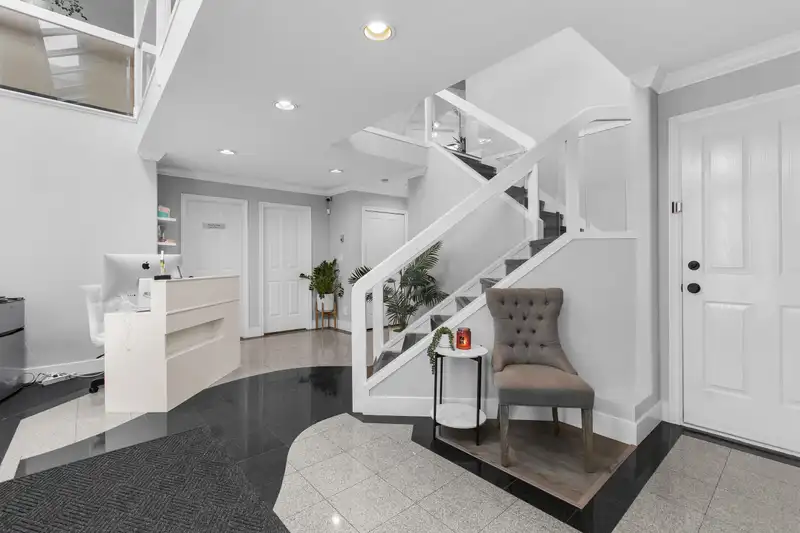
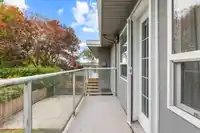
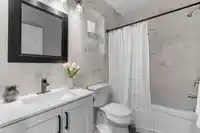
No detail has been overlooked in this one-of-a-kind Whiterock home — 4 bed, 4 bath, plus a 1 bed, 1 bath basement suite built for extra income. This rare gem blends quality, opportunity, and convenience, offering real revenue potential for the savvy buyer. Tucked away on a quiet street with plenty of parking — a rare Whiterock perk, as no permits are…
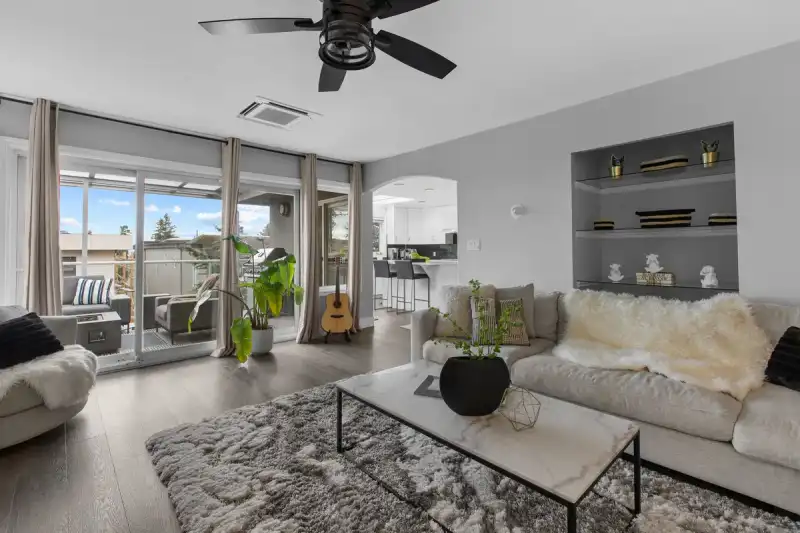
No detail has been overlooked in this one-of-a-kind Whiterock home — 4 bed, 4 bath, plus a 1 bed, 1 bath basement suite built for extra income. This rare gem blends quality, opportunity, and convenience, offering real revenue potential for the savvy buyer. Tucked away on a quiet street with plenty of parking — a rare Whiterock perk, as no permits are required here — it's a quick walk from the pier, shopping, transit, Peace Arch Hospital, and local favourites. Upgrades run deep: 200 amp service, high-end A/C, in-floor radiant heat throughout, a fully renovated basement, irrigation system, UV-protected windows, and a custom Italian glass chandelier that makes an entrance. Add in strong Airbnb potential, and this Whiterock standout is one you don't want to miss.
Features
Guest Suite
Garden
Private Yard
Garage Double
Open
Guest
Front Access
Lane Access
Shopping Nearby
Room measurements16 rooms▸
Primary BedroomMain · 11'11 × 15'11
BedroomMain · 11'11 × 12'1
BedroomMain · 11'11 × 12'1
FoyerMain · 13'1 × 19'2
LaundryMain · 10'8 × 8'0
Primary BedroomAbove · 16'3 × 14'8
Family RoomAbove · 14'8 × 17'11
Eating AreaAbove · 8'11 × 9'1
KitchenAbove · 13'7 × 15'3
Living RoomAbove · 11'11 × 14'5
OfficeAbove · 11'11 × 14'4
Recreation RoomBsmt · 12'3 × 13'11
KitchenBsmt · 12'0 × 13'11
BedroomBsmt · 11'1 × 13'11
Steam RoomBsmt · 3'9 × 9'11
LaundryBsmt · 7'9 × 9'1
Floor plan
🔍 Tap to zoom
Pinch or scroll to zoom · drag to pan · double-tap to reset
Property Details
MLS NumberR3156270
Property TypeSingle Family Residence
Bedrooms5
Bathrooms4
Square Feet4,247
Lot Size5,800 sqft
Year Built1995
Parking Spaces2
HeatingHot Water, Radiant
Days on Market66
StatusActive
Listed ByRoyal LePage - Wolstencroft
School Catchment
ElementaryWhite Rock
SecondarySemiahmoo
Neighbourhood
Highlighted area = this home's census tract (StatCan), the boundary the neighbourhood stats describe.
$1,200,000Median home value
$93,000Median household income
65.9%Owner-occupied
52.7%Single-detached homes
2.5Avg household size
51.6Median age
33.6%Bachelor's degree or higher (25-64)
51.5%Commute under 30 min
87.9%Drive to work
26.9%Foreign-born residents
4,663Neighbourhood population
Age
Under 1513.6%
15 to 6453.3%
65 and over33%
Household size
1 person29.3%
233.1%
313.4%
415%
5 or more9.2%
Language spoken at home
71.9% English mother tongue
Punjabi5.4%
Mandarin5.1%
English + other2.9%
Russian1.4%
Cantonese1.3%
German1.3%
All others10.7%
Mother tongue, share of 3,915 residents.
How this pocket differs
notably more children under 15 than White Rock 13.6% vs 9%
notably more 5+ person households than White Rock 9.2% vs 4%
notably more 4-person households than White Rock 14.9% vs 6.8%
notably fewer people living alone than White Rock 29.1% vs 44.3%
notably more Punjabi speakers than White Rock 5.4% vs 3%
Source: Statistics Canada, Census of Population, 2021. Reproduced and distributed on an "as is" basis with the permission of Statistics Canada.
Land & Development
Lot size5,800 sqft
Lot dimensions60 × 98 ft
Lot shapeRectangular
Approximate lot lines (ParcelMap BC)
Zoning, lot dimensions and grade are approximate, from public data, and for reference only — verify with the City / Township of Langley before relying on them.
Recent nearby sales
Sold prices are available to registered users. Log in to see what these sold for.

 1 / 40 photos