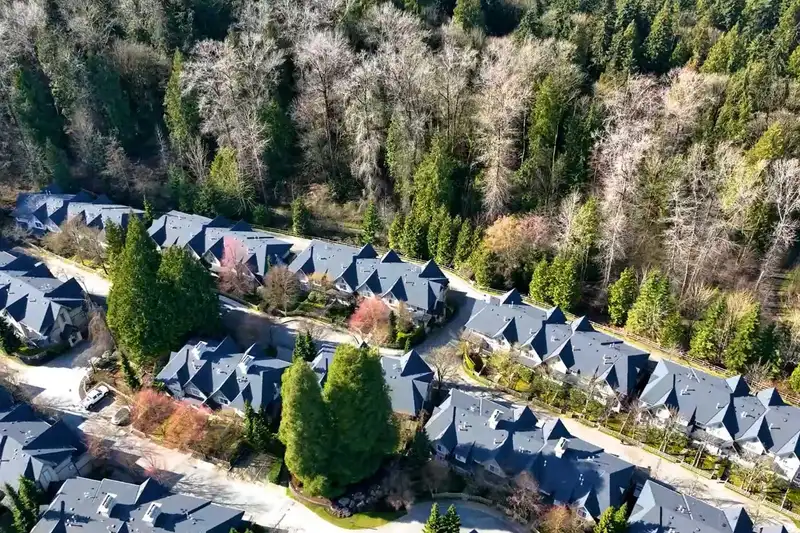
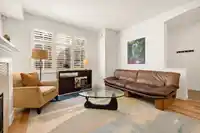
This stunning Burnaby townhouse is perfectly nestled at the edge of the Cariboo Conservation Area, backing onto endless greenspace in the heart of The Crest neighborhood. Built with craftsmanship, this Polygon home delivers style, luxury, and the perfect floor plan for a growing family. Living space on the main floor is generous and allows flexible…
This stunning Burnaby townhouse is perfectly nestled at the edge of the Cariboo Conservation Area, backing onto endless greenspace in the heart of The Crest neighborhood. Built with craftsmanship, this Polygon home delivers style, luxury, and the perfect floor plan for a growing family. Living space on the main floor is generous and allows flexible furniture arrangements, with fully renovated kitchen, huge park-facing private sundeck, large windows, built-in cabinetry, and powder room. 3 BR up, including renovated ensuite and walk-in laundry room. A bonus 4th BR on the lower floor with new ensuite is perfect for an older child or guest room. Double garage with extra visitor parking directly out front, fully fenced front yard, recently painted throughout with nothing to do but move in!
Features
Playground
Garage Double
Guest
Lane Access
Rear Access
Concrete
Garage Door Opener
Shopping Nearby
Room measurements13 rooms▸
FoyerMain · 5'5 × 6'0
Living RoomMain · 13'0 × 13'8
Dining RoomMain · 10'2 × 11'0
Eating AreaMain · 10'2 × 14'4
KitchenMain · 9'3 × 12'0
Primary BedroomAbove · 12'9 × 13'0
Walk-In ClosetAbove · 3'6 × 9'4
BedroomAbove · 9'5 × 11'2
BedroomAbove · 9'5 × 10'3
LaundryAbove · 5'0 × 5'2
BedroomBelow · 11'0 × 14'0
UtilityBelow · 3'0 × 6'9
StorageBelow · 3'0 × 8'0
Floor plan
🔍 Tap to zoom
Pinch or scroll to zoom · drag to pan · double-tap to reset

 1 / 39 photos