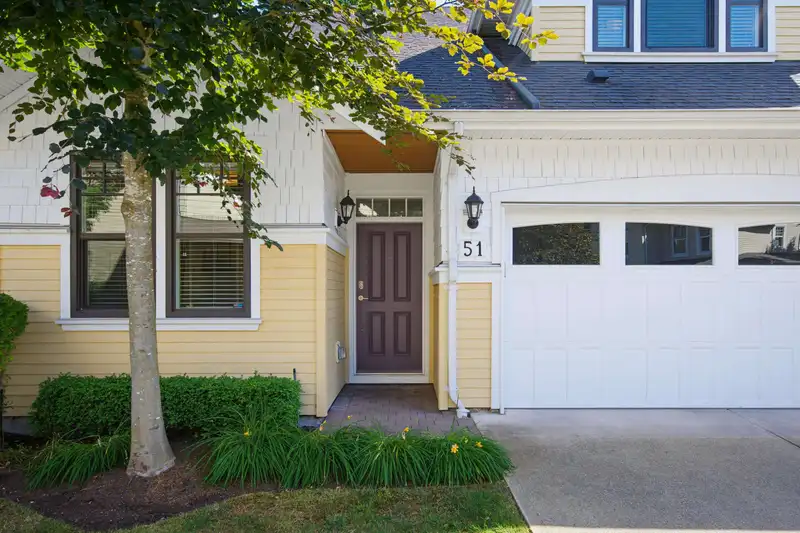
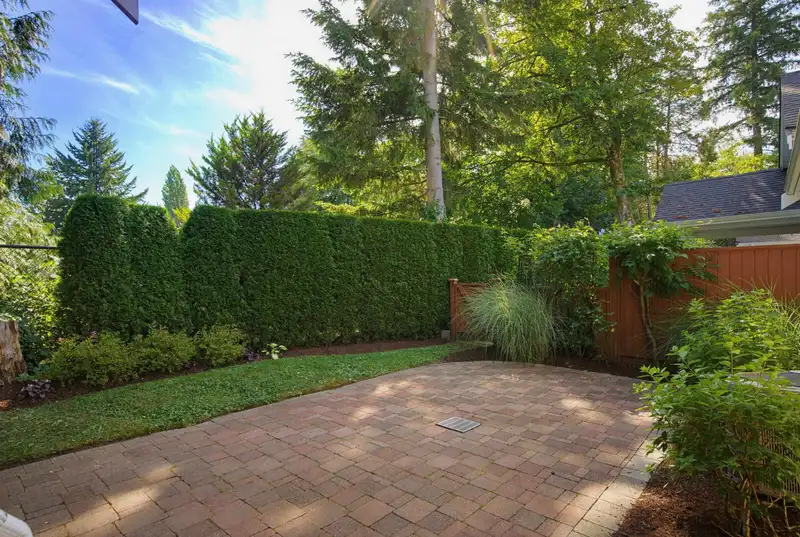
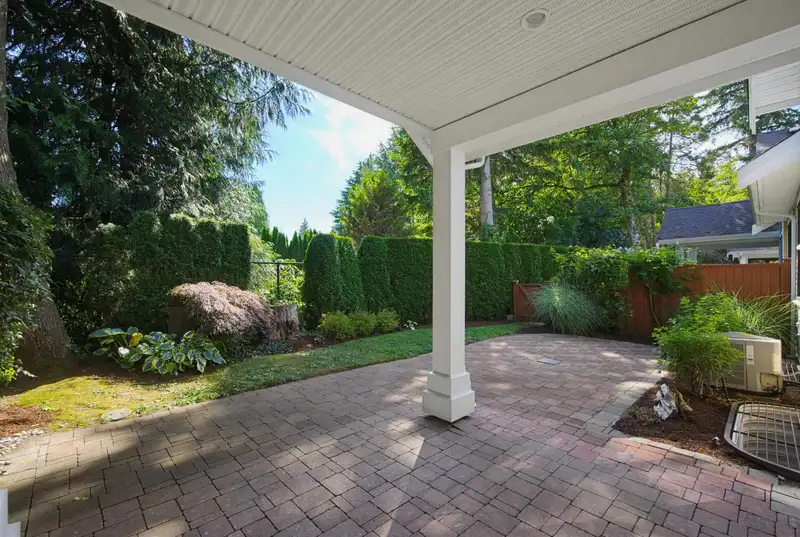
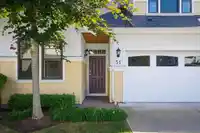
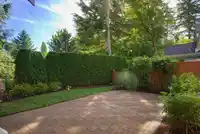
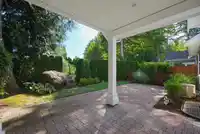
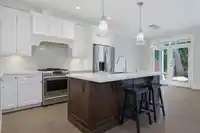
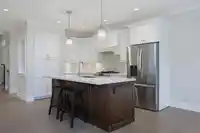
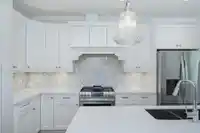
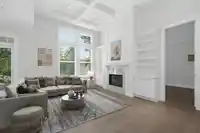
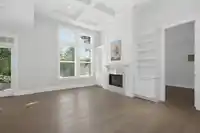
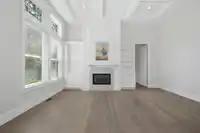
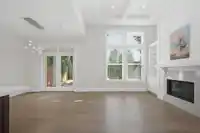
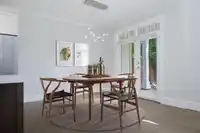
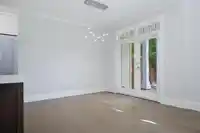
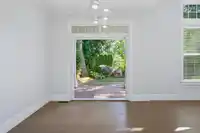
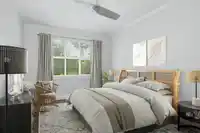
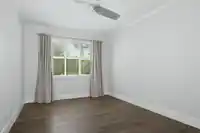
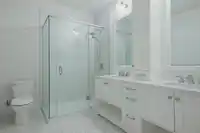
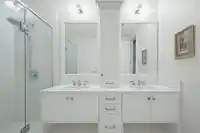
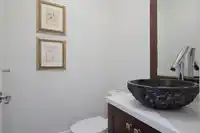
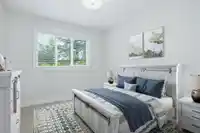
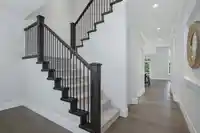
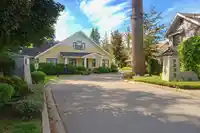
Home is about gathering, connecting, & enjoying your community & the space you live! Experience the Fort Langley Lifestyle! McBride Station offers this quality built rare C plan home (only 3 of its kind) tucked away in a quiet part of the complex with a large, private south facing yard. Primary bdrm is on the main floor with gorgeous 4 pc ensuite & walk in…
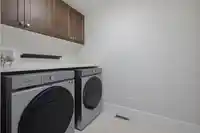
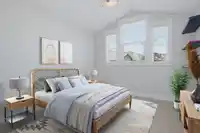
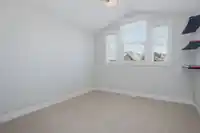
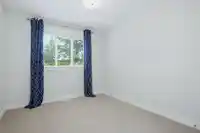
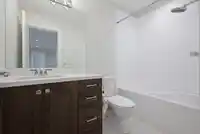
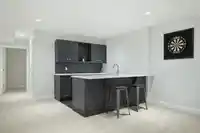
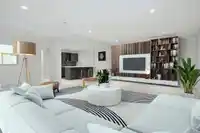
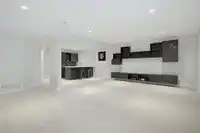
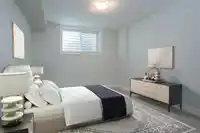
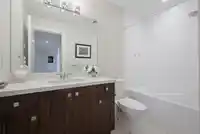
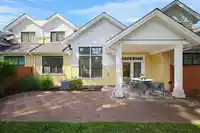
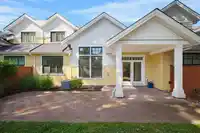
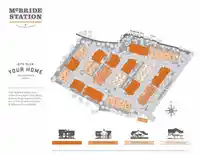
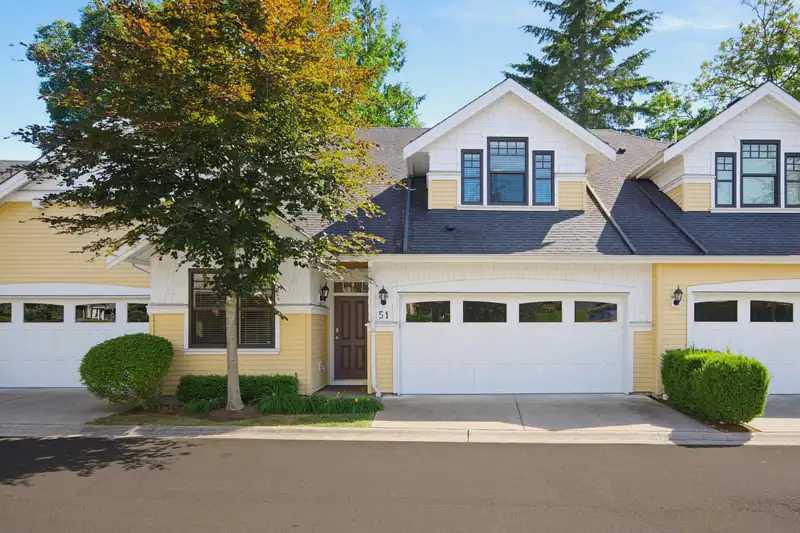
Home is about gathering, connecting, & enjoying your community & the space you live! Experience the Fort Langley Lifestyle! McBride Station offers this quality built rare C plan home (only 3 of its kind) tucked away in a quiet part of the complex with a large, private south facing yard. Primary bdrm is on the main floor with gorgeous 4 pc ensuite & walk in closet. Stunning kitchen w/ island, S/S appliances including gas, & stylish herringbone back splash. Family rm with built ins & coffered ceiling. Up offers 2 large bdrms, loft/flex area, & another 4 pc bth. Down features 1 bd, & 4 pc bth perfect for guests, & the rec rm has a bar for entertaining! Bonus A/C, updated washer, dryer, fridge, dishwasher & exterior freshly painted! Luxury living, steps to the village!
Features
Garden
Playground
Private Yard
Garage Double
Guest
Front Access
Shopping Nearby
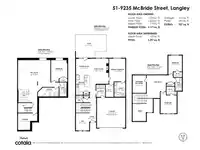
Room measurements16 rooms▸
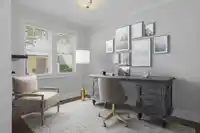
DenMain · 11'8 × 9'1
KitchenMain · 13'8 × 9'4
Dining RoomMain · 11'0 × 9'4
Family RoomMain · 17'1 × 12'9
Primary BedroomMain · 15'5 × 11'0
Walk-In ClosetMain · 8'5 × 5'4
LaundryMain · 8'1 × 6'1
FoyerMain · 5'8 × 4'8
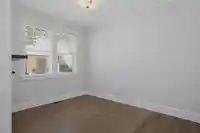
BedroomAbove · 10'9 × 9'3
Walk-In ClosetAbove · 3'5 × 5'9
BedroomAbove · 12'0 × 11'0
Walk-In ClosetAbove · 5'6 × 5'5
Recreation RoomBelow · 20'0 × 22'0
BedroomBelow · 14'7 × 11'1
UtilityBelow · 6'0 × 14'2
StorageBelow · 11'3 × 13'1
Floor plan
🔍 Tap to zoom
Pinch or scroll to zoom · drag to pan · double-tap to reset
Property Details
MLS NumberR3139620
Property TypeTownhouse
Bedrooms4
Bathrooms3.5
Square Feet3,177
Year Built2015
Parking Spaces2
HeatingForced Air
Strata Fee$714.85/mo
Days on Market66
StatusActive
Listed ByRE/MAX Treeland Realty
School Catchment
ElementaryFort Langley
SecondaryD.W. Poppy
Neighbourhood
Highlighted area = this home's census tract (StatCan), the boundary the neighbourhood stats describe.
$1,500,000Median home value
$126,000Median household income
89.1%Owner-occupied
60.4%Single-detached homes
2.6Avg household size
48.8Median age
41.2%Bachelor's degree or higher (25-64)
70.1%Commute under 30 min
86.1%Drive to work
10.5%Foreign-born residents
3,530Neighbourhood population
Age
Under 1515.7%
15 to 6459.5%
65 and over24.8%
Household size
1 person23.3%
236.5%
312.8%
417.7%
5 or more9.8%
Language spoken at home
90.4% English mother tongue
German1.7%
Dutch1.3%
English + other0.9%
French0.6%
Cantonese0.4%
Spanish0.4%
All others4.3%
Mother tongue, share of 3,440 residents.
How this pocket differs
more seniors 65+ than Langley 24.8% vs 18%
Median household income is higher than Metro Vancouver $126,000 vs $90,000
Median dwelling value is higher than Metro Vancouver $1,500,000 vs $1,050,000
Source: Statistics Canada, Census of Population, 2021. Reproduced and distributed on an "as is" basis with the permission of Statistics Canada.
Recent nearby sales
Sold prices are available to registered users. Log in to see what these sold for.

 1 / 40 photos