
 1 / 33 photos









About This Property
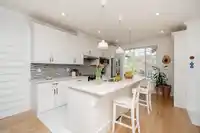
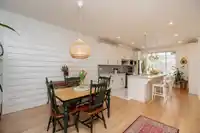
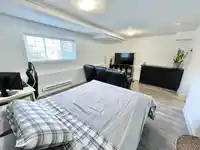
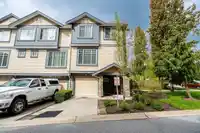
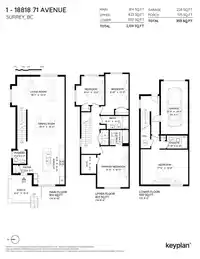
Craftsman-style 4 bed, 4 bath end-unit townhome with 2,139 sqft and a fenced side yard offers the feel of a detached home. The upscale kitchen features a massive island, wine fridge, quality finishings, and abundant cupboard and counter space. Finished with beautiful hardwood flooring and equipped with whole-home Ethernet for fast, reliable connectivity.…
Property Details
School Catchment
Neighbourhood
Age
- Under 1522.1%
- 15 to 6471%
- 65 and over6.9%
Household size
- 1 person22.8%
- 224.7%
- 317.3%
- 421.6%
- 5 or more13.6%
Language spoken at home
66.8% English mother tongue
Mother tongue, share of 6,995 residents.
How this pocket differs
- Median household income is higher than Metro Vancouver $109,000 vs $90,000
- Median dwelling value is lower than Metro Vancouver $800,000 vs $1,050,000
Source: Statistics Canada, Census of Population, 2021. Reproduced and distributed on an "as is" basis with the permission of Statistics Canada.
Recent nearby sales
Sold prices are available to registered users. Log in to see what these sold for.
Monthly Cost Calculator
An estimate only. Canadian semi-annual compounding; excludes utilities, closing costs and BC property transfer tax. 5-year fixed, as of Oct 1
Similar Listings Nearby
15 7155 189 STREET
37 7238 189 STREET
8 18839 69 AVENUE
81 7233 189 STREET
19 7288 188 STREET
49 18828 69 AVENUE
47 6895 188 STREET
40 6895 188 STREET
38 18983 72A AVENUE
96 18777 68A AVENUE
708 18505 LAURENSEN PLACE
2004 18505 LAURENSEN PLACE