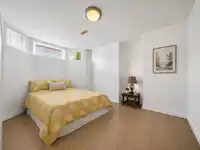
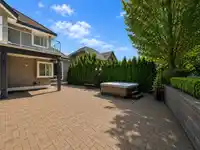
HAMPTON ESTATES | GOLF COURSE VIEWS | BACKING ONTO GOLF COURSE | Set within the exclusive gated community of Hampton Estates, this distinguished 3-level custom residence backs directly onto the 18th fairway, offering serene golf course views from the main and upper levels. Over $100K in renovations elevate the home with refined finishes, Brazilian hardwood,…
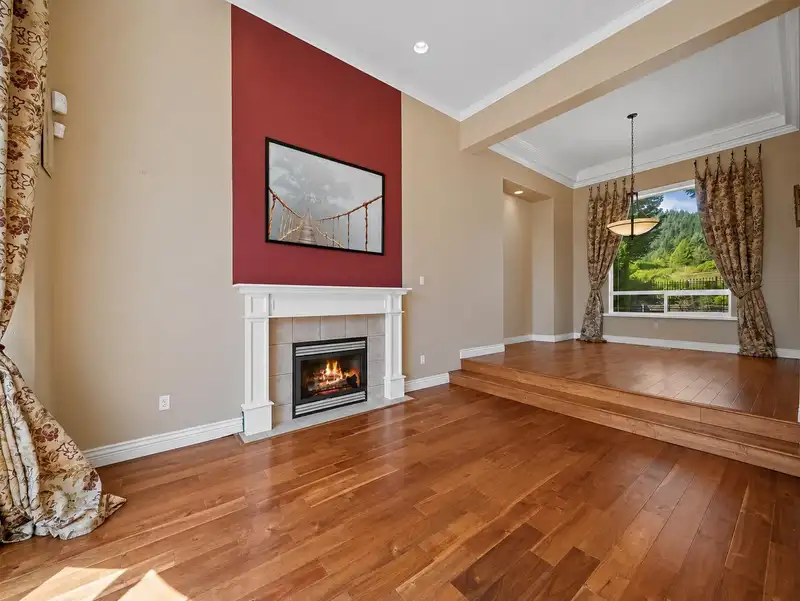
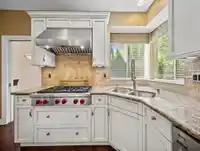
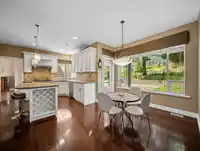
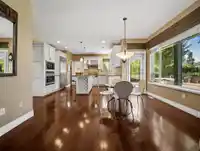
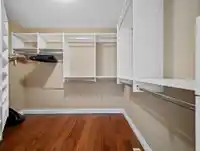
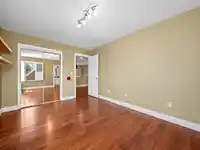
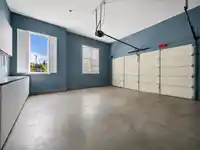
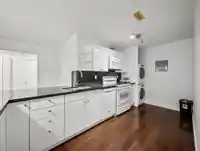
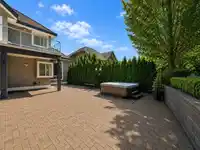
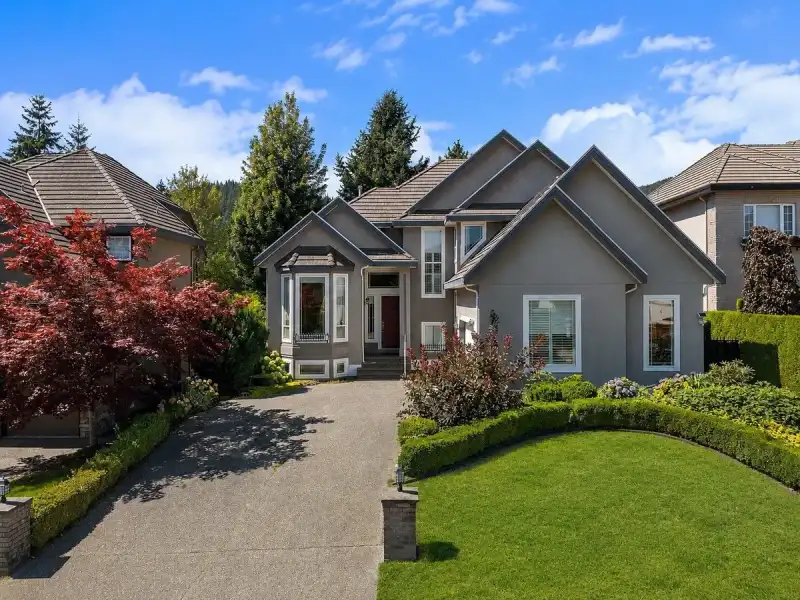
HAMPTON ESTATES | GOLF COURSE VIEWS | BACKING ONTO GOLF COURSE | Set within the exclusive gated community of Hampton Estates, this distinguished 3-level custom residence backs directly onto the 18th fairway, offering serene golf course views from the main and upper levels. Over $100K in renovations elevate the home with refined finishes, Brazilian hardwood, and a gourmet kitchen appointed with Sub-Zero, Wolf & Miele appliances, granite counters and custom cabinetry. The primary suite opens to a private balcony overlooking the fairway. A fully self-contained 3-bedroom suite offers exceptional flexibility for family or rental income. Professionally landscaped grounds with a hot tub and stonework complete this exceptional Westwood Plateau residence.
Features
Central Vacuum
Garden
Balcony
Private Yard
Garage Double
Front Access
Gated
Golf
Shopping Nearby
Room measurements15 rooms▸
Living RoomMain · 12' × 14'0
Dining RoomMain · 11'0 × 12'0
KitchenMain · 11'0 × 14'0
Eating AreaMain · 10'0 × 13'0
Family RoomMain · 14'0 × 16'0
DenMain · 10'0 × 14'0
Primary BedroomAbove · 13'0 × 19'0
BedroomAbove · 10'6 × 13'0
BedroomAbove · 10'6 × 13'0
OtherAbove · 10'0 × 11'8
Living RoomBelow · 17'0 × 15'8
KitchenBelow · 13'0 × 18'2
BedroomBelow · 10'0 × 15'6
BedroomBelow · 10'0 × 11'6
BedroomBelow · 10'0 × 10'6
Floor plan
🔍 Tap to zoom
Pinch or scroll to zoom · drag to pan · double-tap to reset
Property Details
MLS NumberR3155706
Property TypeSingle Family Residence
Bedrooms6
Bathrooms3.5
Square Feet4,133
Lot Size7,169 sqft
Year Built1999
Parking Spaces2
HeatingForced Air, Natural Gas
Days on Market16
StatusActive
Listed ByAngell, Hasman & Associates Realty Ltd.
School Catchment
ElementaryHampton Park Elementary
MiddleSummit Middle
SecondaryGleneagle Secondary
Neighbourhood
Highlighted area = this home's census tract (StatCan), the boundary the neighbourhood stats describe.
$1,100,000Median home value
$95,000Median household income
73.5%Owner-occupied
30.3%Single-detached homes
2.9Avg household size
42Median age
53%Bachelor's degree or higher (25-64)
46.7%Commute under 30 min
83.4%Drive to work
59%Foreign-born residents
8,352Neighbourhood population
Age
Under 1514.7%
15 to 6471.6%
65 and over13.6%
Household size
1 person16.3%
229.8%
323.1%
420.2%
5 or more10.6%
Language spoken at home
31.5% English mother tongue
Mandarin16.5%
Farsi9.7%
Cantonese9.6%
Korean8.8%
English + other4.6%
Spanish2.3%
All others17%
Mother tongue, share of 8,355 residents.
How this pocket differs
more Korean speakers than Westwood Plateau 8.8% vs 6.9%
Source: Statistics Canada, Census of Population, 2021. Reproduced and distributed on an "as is" basis with the permission of Statistics Canada.
Land & Development
Lot size7,172 sqft
Lot dimensions39 × 118 ft
Lot shapeIrregular
Approximate lot lines (ParcelMap BC)
Zoning, lot dimensions and grade are approximate, from public data, and for reference only — verify with the City / Township of Langley before relying on them.
Recent nearby sales
Sold prices are available to registered users. Log in to see what these sold for.

 1 / 40 photos