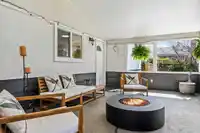
DOUBLE WIDE LOT DREAM backing onto LANEWAY in IDEAL OCP! Detached Rancher/Split w/ Basement offering 3 (or 4!) bedrooms + 1 Bathroom w/ FULLY FENCED PRIVATE YARD & a DETACHED garage/SHOP! HEAPS of NOSTALGIA & CHARACTER + many recent improvements made. NEW Carpet, PAINT, REFRESHED KITCHEN, LANDSCAPING & MORE! Main level has a cozy living room with N/G…
DOUBLE WIDE LOT DREAM backing onto LANEWAY in IDEAL OCP! Detached Rancher/Split w/ Basement offering 3 (or 4!) bedrooms + 1 Bathroom w/ FULLY FENCED PRIVATE YARD & a DETACHED garage/SHOP! HEAPS of NOSTALGIA & CHARACTER + many recent improvements made. NEW Carpet, PAINT, REFRESHED KITCHEN, LANDSCAPING & MORE! Main level has a cozy living room with N/G Fireplace surrounded by wood & brick tones. 3 bedrooms on the upper floor with a full bathroom, Basement has an amazing REC ROOM, Laundry, workshop or storage space + separate entry! Great starter or investment home with LATENT lot value + in an awesome location! Steps to TRANSIT, CHILLIWACK SECONDARY, Amenities & outdoor recreation. Very low density neighbourhood with loads of FUTURE/CURRENT potential, parking (RV PARKING INCLUDED!) & PARKS!
Features
Storage
Garden
Private Yard
Detached
Garage Double
RV Access/Parking
Front Access
Lane Access
Asphalt
Independent living
Shopping Nearby
Room measurements9 rooms▸
Living RoomMain · 15'8 × 26'1
Dining RoomMain · 11'7 × 10'1
KitchenMain · 8'9 × 13'10
Primary BedroomMain · 12'3 × 15'
BedroomMain · 8'5 × 11'2
BedroomMain · 11'4 × 11'1
Recreation RoomBsmt · 13'5 × 16'11
WorkshopBsmt · 10'2 × 8'7
LaundryBsmt · 10'5 × 16'11
Floor plan
🔍 Tap to zoom
Pinch or scroll to zoom · drag to pan · double-tap to reset
Property Details
MLS NumberR3109284
Property TypeSingle Family Residence
Bedrooms3
Bathrooms1
Square Feet2,217
Lot Size7,710 sqft
Year Built1955
Parking Spaces2
HeatingNatural Gas
StatusClosed
Listed ByRE/MAX Nyda Realty Inc. (Vedder North)
School Catchment
ElementaryCentral Elementary Community School
SecondaryChilliwack Secondary
Neighbourhood
Highlighted area = this home's census tract (StatCan), the boundary the neighbourhood stats describe.
$700,000Median home value
$87,000Median household income
77.5%Owner-occupied
71.5%Single-detached homes
2.6Avg household size
40Median age
13%Bachelor's degree or higher (25-64)
69.2%Commute under 30 min
94.7%Drive to work
11.5%Foreign-born residents
3,691Neighbourhood population
Age
Under 1517.9%
15 to 6465.2%
65 and over16.9%
Household size
1 person24%
236.5%
316.7%
412.2%
5 or more10.8%
Language spoken at home
87.4% English mother tongue
German1.5%
Punjabi1.2%
Dutch1.1%
Vietnamese0.8%
French0.8%
English + other0.8%
All others6.4%
Mother tongue, share of 3,695 residents.
How this pocket differs
fewer people living alone than Chilliwack Proper East 24% vs 34.1%
more 5+ person households than Chilliwack Proper East 10.8% vs 7.9%
Source: Statistics Canada, Census of Population, 2021. Reproduced and distributed on an "as is" basis with the permission of Statistics Canada.
Land & Development
Lot size7,759 sqft
Lot dimensions75 × 104 ft
Lot shapeRectangular
Approximate lot lines (ParcelMap BC)
Zoning, lot dimensions and grade are approximate, from public data, and for reference only — verify with the City / Township of Langley before relying on them.
Monthly Cost Calculator
Estimated monthly cost$4,003
Mortgage payment$3,642
Property tax$271
Home insurance$90
Partner Rates Available
Contact us for preferred mortgage rates
Monthly cost
Estimated monthly$4,003
$679,900$919,900
7%50%
2.78%6.78%
5 years30 years
$2,580/yr$3,930/yr
$70/mo$110/mo
An estimate only. Canadian semi-annual compounding; excludes utilities, closing costs and BC property transfer tax.
5-year fixed, as of Aug 24

 1 / 39 photos