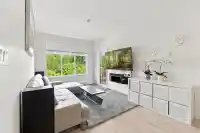
PRICED TO SELL! Discover this beautifully designed TOP-FLOOR 2 BED + DEN, 2 BATH home, featuring impressive high ceilings and a modern, functional layout. Thoughtfully separated bedrooms provide added comfort and privacy, while the spacious den is ideal for a home office, nursery, or versatile flex space. The bright, open-concept living and dining area…
PRICED TO SELL! Discover this beautifully designed TOP-FLOOR 2 BED + DEN, 2 BATH home, featuring impressive high ceilings and a modern, functional layout. Thoughtfully separated bedrooms provide added comfort and privacy, while the spacious den is ideal for a home office, nursery, or versatile flex space. The bright, open-concept living and dining area creates an inviting setting for both everyday living and entertaining. Ideally located with easy access to Lougheed Town Centre, SkyTrain, shopping, restaurants, parks, schools, and major commuter routes. Includes 1 parking stall, 1 storage locker, fitness centre, and EV chargers. A fantastic opportunity for families and professionals looking for a stylish, move-in-ready home offering space, functionality, and convenience.
Features
Elevator
Storage
Balcony
Garage Under Building
Rear Access
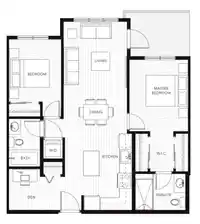
Room measurements6 rooms▸
Living RoomMain · 10'2 × 12'
Dining RoomMain · 7' × 7'
KitchenMain · 8' × 12'3
Primary BedroomMain · 9'6 × 11'6
BedroomMain · 8'6 × 10'
DenMain · 6' × 6'
Floor plan
🔍 Tap to zoom
Pinch or scroll to zoom · drag to pan · double-tap to reset
Property Details
MLS NumberR3156211
Property TypeApartment/Condo
Bedrooms2
Bathrooms2
Square Feet834
Year Built2018
Parking Spaces1
HeatingBaseboard, Electric
Strata Fee$360.51/mo
Days on Market13
StatusActive
Listed ByOakwyn Realty Ltd.
School Catchment
ElementaryAlderson Elementary
MiddleÉcole Maillard Middle
SecondaryCentennial Secondary
Neighbourhood
Highlighted area = this home's census tract (StatCan), the boundary the neighbourhood stats describe.
$1,000,000Median home value
$73,500Median household income
48.5%Owner-occupied
19.8%Single-detached homes
2.3Avg household size
39.6Median age
41.1%Bachelor's degree or higher (25-64)
51%Commute under 30 min
73.9%Drive to work
47.4%Foreign-born residents
7,815Neighbourhood population
Age
Under 1512.7%
15 to 6470%
65 and over17.3%
Household size
1 person33.6%
230.3%
316.3%
413.2%
5 or more6.6%
Language spoken at home
40.9% English mother tongue
Korean13.9%
Mandarin6.7%
Cantonese5.3%
English + other4.4%
Farsi3.8%
Tagalog2.9%
All others22.1%
Mother tongue, share of 7,695 residents.
How this pocket differs
fewer Mandarin speakers than Coquitlam West 6.7% vs 9.1%
more Farsi speakers than Coquitlam West 3.8% vs 3.1%
Source: Statistics Canada, Census of Population, 2021. Reproduced and distributed on an "as is" basis with the permission of Statistics Canada.
Monthly Cost Calculator
Estimated monthly cost$3,490
Mortgage payment$2,873
Strata fee$361
Property tax$206
Home insurance$50
Partner Rates Available
Contact us for preferred mortgage rates
Monthly cost
Estimated monthly$3,490
$533,800$725,800
7%50%
2.80%6.80%
5 years30 years
$1,967/yr$2,967/yr
$40/mo$60/mo
$286/mo$436/mo
An estimate only. Canadian semi-annual compounding; excludes utilities, closing costs and BC property transfer tax.
5-year fixed, as of Aug 27

 1 / 34 photos