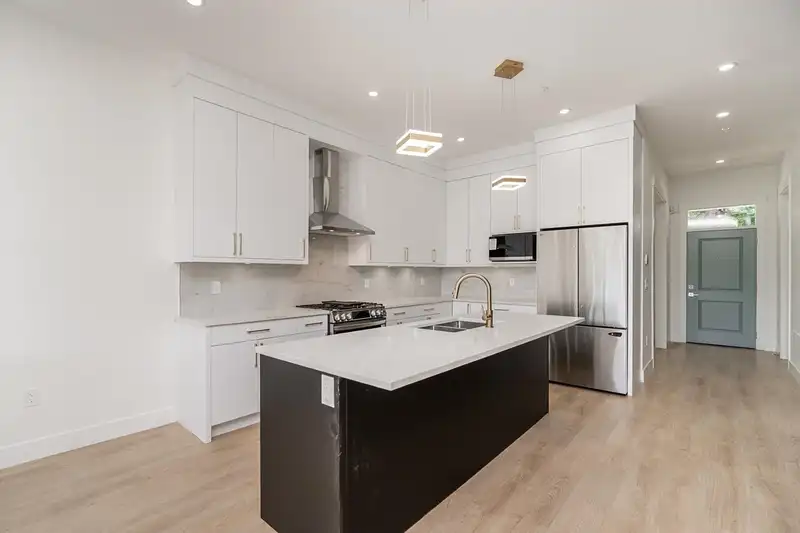
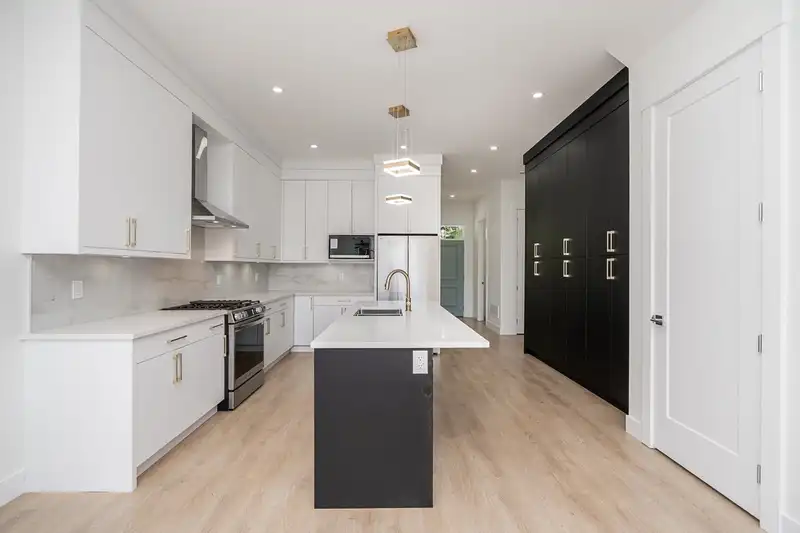
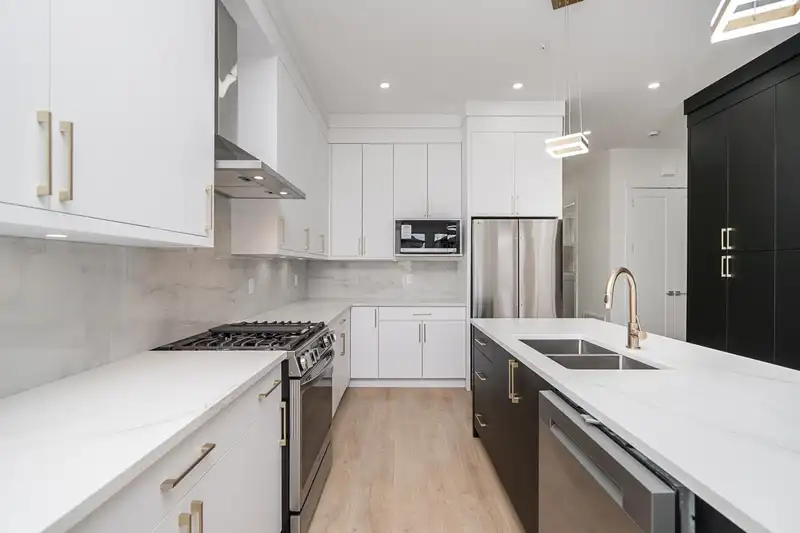
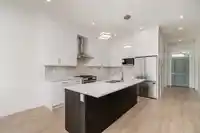
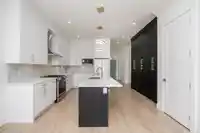
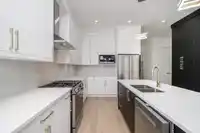
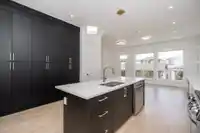
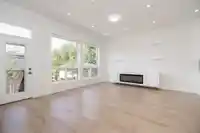
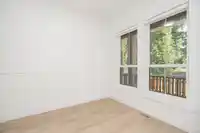
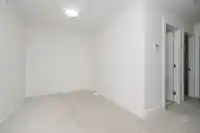
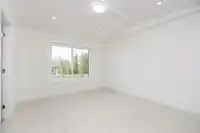
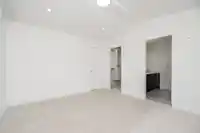
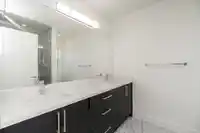
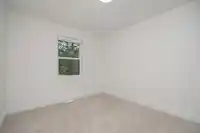
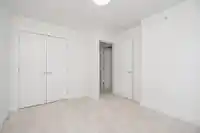
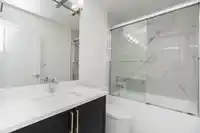
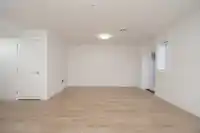
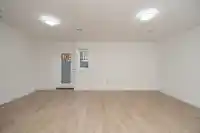
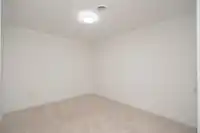
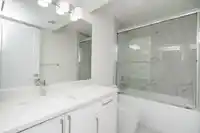
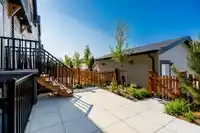
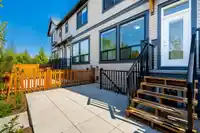
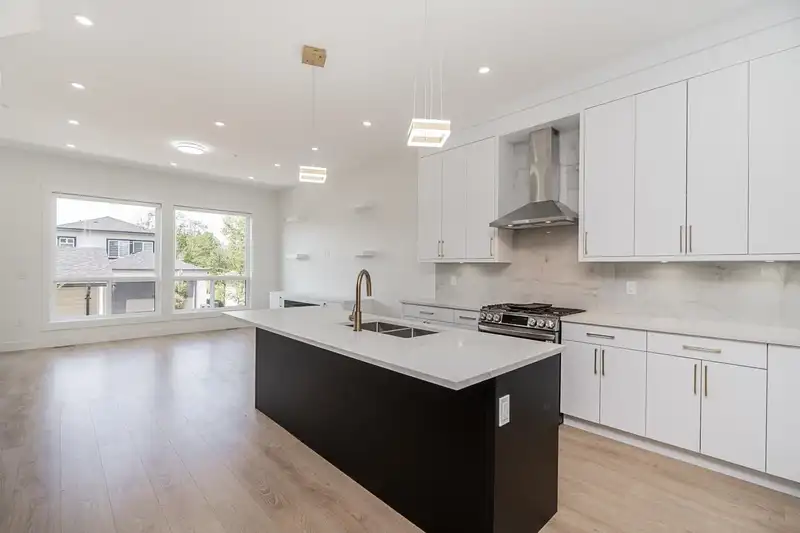
Introducing a stunning brand-new 1/4 interior non-strata rowhome by Harwest Homes! This exquisite 3-story residence is a perfect blend of luxury and functionality. Step into the grand kitchen, where sleek soft-close cabinetry meets a striking color scheme. The large island, paired with stainless steel appliances, makes this space a dream! With 3 bedrooms…
Introducing a stunning brand-new 1/4 interior non-strata rowhome by Harwest Homes! This exquisite 3-story residence is a perfect blend of luxury and functionality. Step into the grand kitchen, where sleek soft-close cabinetry meets a striking color scheme. The large island, paired with stainless steel appliances, makes this space a dream! With 3 bedrooms upstairs, the master bedroom is a true retreat, featuring a breathtaking 4-piece ensuite. Enjoy peace of mind with the 2/5/10 home warranty, and enjoy the convenience of having shops, eateries, & health and wellness centers, just moments away. The lower floor boasts a separate entry, adding to the versatility of this beautiful home. No maintenance or strata fees!
Features
Pantry
Central Vacuum Roughed In
Vaulted Ceiling(s)
Additional Parking
Detached
Garage Door Opener
Room measurements12 rooms▸
DenMain · 10'10 × 9'0
KitchenMain · 12'6 × 9'4
Great RoomMain · 16'2 × 12'0
Dining RoomMain · 13'10 × 7'3
GymBelow · 9'3 × 11'4
DenBelow · 10'0 × 8'6
Recreation RoomBelow · 13'0 × 19'3
LoftAbove · 7'8 × 12'0
Primary BedroomAbove · 13'0 × 12'0
Walk-In ClosetAbove · 5'3 × 7'0
BedroomAbove · 10'10 × 9'10
BedroomAbove · 11'0 × 9'2
Floor plan
🔍 Tap to zoom
Pinch or scroll to zoom · drag to pan · double-tap to reset
Property Details
MLS NumberR3061698
Property TypeTownhouse
Bedrooms3
Bathrooms3.5
Square Feet2,421
Lot Size1,929.97 sqft
Year Built2025
Parking Spaces1
HeatingForced Air, Natural Gas
StatusPending
Listed BySutton Group-West Coast Realty
School Catchment
ElementaryDonna Gabriel Robins
SecondaryR.E. Mountain
Neighbourhood
Highlighted area = this home's census tract (StatCan), the boundary the neighbourhood stats describe.
$950,000Median home value
$102,000Median household income
64.5%Owner-occupied
36.1%Single-detached homes
2.9Avg household size
35.2Median age
36.9%Bachelor's degree or higher (25-64)
54.4%Commute under 30 min
92.5%Drive to work
37.6%Foreign-born residents
7,396Neighbourhood population
Age
Under 1519.4%
15 to 6471.6%
65 and over9.1%
Household size
1 person19.4%
228.8%
318%
419.6%
5 or more14.1%
Language spoken at home
55.7% English mother tongue
Korean10%
Mandarin6.8%
Punjabi4.7%
English + other4.6%
Tagalog2.4%
Spanish2.2%
All others13.6%
Mother tongue, share of 7,385 residents.
How this pocket differs
more 5+ person households than Willoughby Heights 14.1% vs 11.6%
notably more Punjabi speakers than Willoughby Heights 4.7% vs 3%
more Mandarin speakers than Willoughby Heights 6.8% vs 4.8%
Source: Statistics Canada, Census of Population, 2021. Reproduced and distributed on an "as is" basis with the permission of Statistics Canada.
Recent nearby sales
Sold prices are available to registered users. Log in to see what these sold for.

 1 / 32 photos