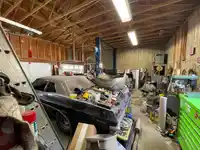
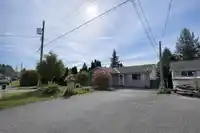
Rarer than hen’s teeth! This home packs incredible value at this price point. Features a 1000 sq ft 3-car garage with 12’ ceilings and 2-post lift off a back lane access! Plus a 15-speaker 4K Dolby Atmos-ready home theatre. Basement fully upgraded w/ Rockwool insulation (including theatre ceiling), Dri-Core subfloor, new underlay/carpet, & heated bthrm flr…
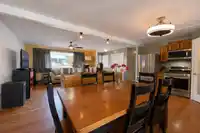
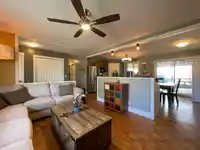
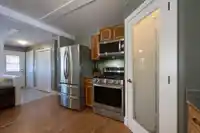
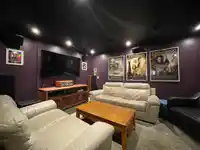
Rarer than hen’s teeth! This home packs incredible value at this price point. Features a 1000 sq ft 3-car garage with 12’ ceilings and 2-post lift off a back lane access! Plus a 15-speaker 4K Dolby Atmos-ready home theatre. Basement fully upgraded w/ Rockwool insulation (including theatre ceiling), Dri-Core subfloor, new underlay/carpet, & heated bthrm flr + added Flex space! Major updates include (2020) high-efficiency furnace, Navien tankless hot water, central A/C, & 200 amp panel. Upstairs offers an open kitchen w/ 2021 LG appliances, gas convection stove, walk-in pantry, office, spacious primary w/ walk-in closet, and access to a covered deck. New gutters and downspouts at rear. Ample parking w/ 2 driveways + street parking. Walk-Out Daylight bsmt makes this home easily suitable!
Features
Private Yard
Carport Single
Detached
Front Access
Rear Access
Concrete
Room measurements10 rooms▸
Living RoomMain · 11'7 × 18'9
KitchenMain · 12'6 × 19'3
DenMain · 8'9 × 9'5
Primary BedroomMain · 10'11 × 11'
Walk-In ClosetMain · 7'8 × 12'10
Flex RoomBsmt · 7'1 × 14'
Recreation RoomBsmt · 10'9 × 14'
WorkshopBsmt · 11'11 × 14'
BedroomBsmt · 11'14 × 11'11
BedroomBsmt · 11'8 × 11'11
Floor plan
🔍 Tap to zoom
Pinch or scroll to zoom · drag to pan · double-tap to reset
Property Details
MLS NumberR3111483
Property TypeSingle Family Residence
Bedrooms3
Bathrooms2
Square Feet1,842
Lot Size6,100 sqft
Year Built1977
Parking Spaces4
HeatingNatural Gas
StatusClosed
Listed ByRE/MAX Magnolia
School Catchment
ElementaryCherry Hill Elementary
SecondaryMission Senior Secondary
Neighbourhood
Highlighted area = this home's census tract (StatCan), the boundary the neighbourhood stats describe.
$760,000Median home value
$87,000Median household income
72.4%Owner-occupied
48.5%Single-detached homes
2.8Avg household size
39.6Median age
15.6%Bachelor's degree or higher (25-64)
52.4%Commute under 30 min
93%Drive to work
16.9%Foreign-born residents
7,926Neighbourhood population
Age
Under 1519.9%
15 to 6463.1%
65 and over17%
Household size
1 person22.5%
230.9%
316.7%
416.2%
5 or more13.6%
Language spoken at home
80.6% English mother tongue
Punjabi7.9%
English + other1.7%
Spanish1%
German0.8%
French0.8%
Tagalog0.6%
All others6.6%
Mother tongue, share of 7,875 residents.
Source: Statistics Canada, Census of Population, 2021. Reproduced and distributed on an "as is" basis with the permission of Statistics Canada.
Land & Development
Lot size6,100 sqftper listing
Zoning, lot dimensions and grade are approximate, from public data, and for reference only — verify with the City / Township of Langley before relying on them.
Recent nearby sales
Sold prices are available to registered users. Log in to see what these sold for.

 1 / 36 photos