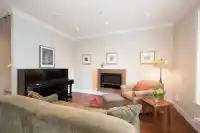
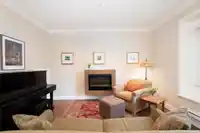
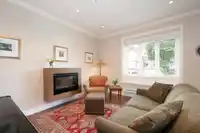
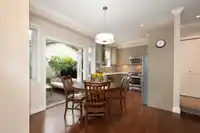
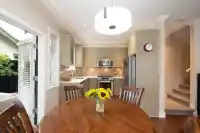
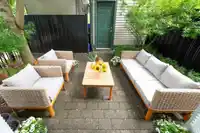
Welcome to Cotton Corner, a charming heritage-inspired townhouse offering three thoughtfully designed levels in the heart of Commercial Drive. The open-concept main floor features engineered hardwood floors, an electric fireplace, a modern kitchen with stone countertops, stainless steel appliances, & French doors opening to a private, fully fenced patio,…
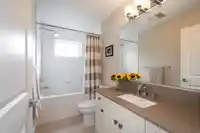
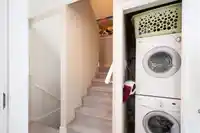
Welcome to Cotton Corner, a charming heritage-inspired townhouse offering three thoughtfully designed levels in the heart of Commercial Drive. The open-concept main floor features engineered hardwood floors, an electric fireplace, a modern kitchen with stone countertops, stainless steel appliances, & French doors opening to a private, fully fenced patio, perfect for entertaining. Upstairs offers 2 generous bedrooms, a full bath, while the top floor is dedicated to a private primary retreat with ensuite & city views. Complete with a detached garage & just steps to parks, schools, cafes, and the vibrant shops and restaurants of The Drive, this is East Vancouver living at its best.
Features
Storage
Garden
Balcony
Garage Single
Lane Access
Shopping Nearby
Room measurements8 rooms▸
Porch (enclosed)Main · 3'6 × 7'9
Dining RoomMain · 8'10 × 9'9
KitchenMain · 7'6 × 9'6
Living RoomMain · 11'2 × 13'4
PatioMain · 10'10 × 14'9
BedroomAbove · 10'5 × 10'9
BedroomAbove · 10'5 × 11'
Primary BedroomAbv Main 2 · 11'2 × 18'2
Floor plan
🔍 Tap to zoom
Pinch or scroll to zoom · drag to pan · double-tap to reset
Property Details
MLS NumberR3143185
Property TypeTownhouse
Bedrooms3
Bathrooms2
Square Feet1,299
Year Built2013
Parking Spaces1
HeatingElectric
Strata Fee$384.34/mo
StatusPending
Listed ByEngel & Volkers Vancouver
School Catchment
ElementaryBritannia
SecondaryBritannia
Neighbourhood
Highlighted area = this home's census tract (StatCan), the boundary the neighbourhood stats describe.
$1,200,000Median home value
$76,500Median household income
35.3%Owner-occupied
6.7%Single-detached homes
1.9Avg household size
38.8Median age
53.8%Bachelor's degree or higher (25-64)
62.2%Commute under 30 min
48.9%Drive to work
21.5%Foreign-born residents
4,467Neighbourhood population
Age
Under 1512%
15 to 6477.3%
65 and over10.7%
Household size
1 person44.2%
233.6%
311.6%
47.8%
5 or more2.8%
Language spoken at home
78.3% English mother tongue
French2.9%
Cantonese2.1%
Spanish2.1%
English + other2.1%
Italian0.9%
German0.8%
All others10.8%
Mother tongue, share of 4,465 residents.
How this pocket differs
fewer seniors 65+ than Grandview Woodland 10.8% vs 15.8%
notably fewer 5+ person households than Grandview Woodland 2.8% vs 5%
fewer 4-person households than Grandview Woodland 7.8% vs 10.5%
Source: Statistics Canada, Census of Population, 2021. Reproduced and distributed on an "as is" basis with the permission of Statistics Canada.
Monthly Cost Calculator
Estimated monthly cost$6,762
Mortgage payment$5,926
Strata fee$384
Property tax$392
Home insurance$60
Partner Rates Available
Contact us for preferred mortgage rates
Monthly cost
Estimated monthly$6,762
$1,104,000$1,494,000
9%50%
2.80%6.80%
5 years30 years
$3,750/yr$5,650/yr
$45/mo$75/mo
$304/mo$464/mo
An estimate only. Canadian semi-annual compounding; excludes utilities, closing costs and BC property transfer tax.
5-year fixed, as of Aug 27

 1 / 39 photos