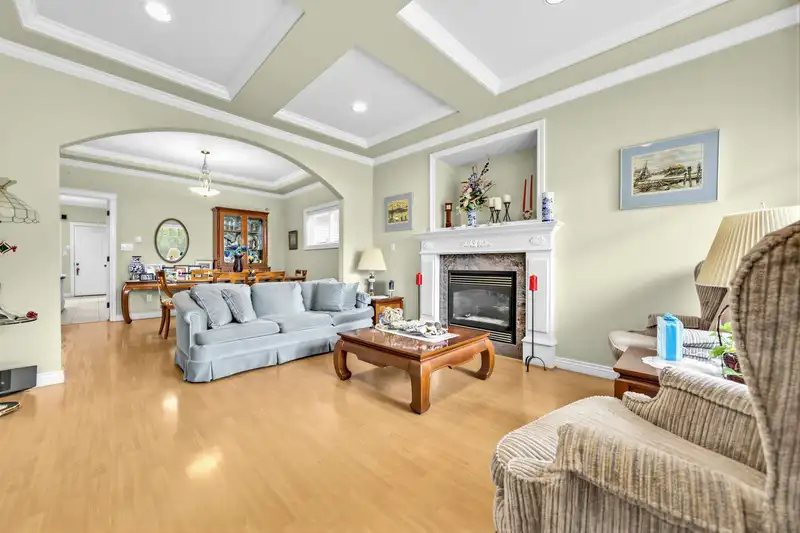
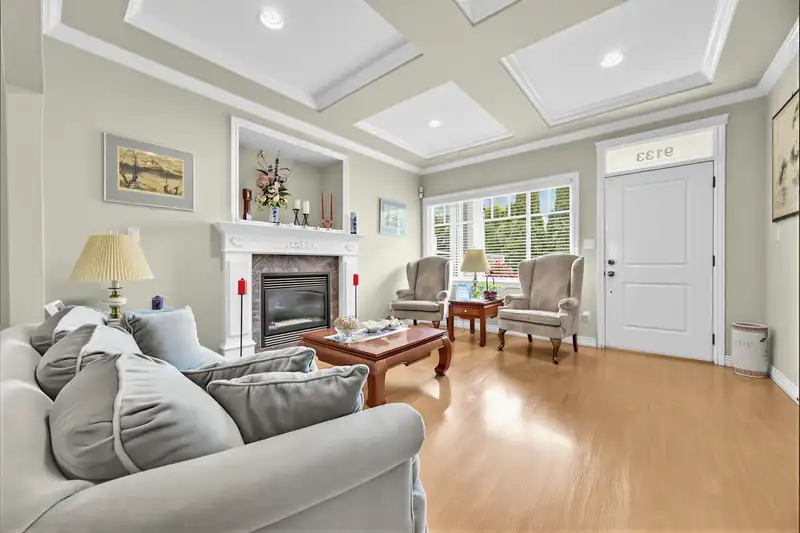
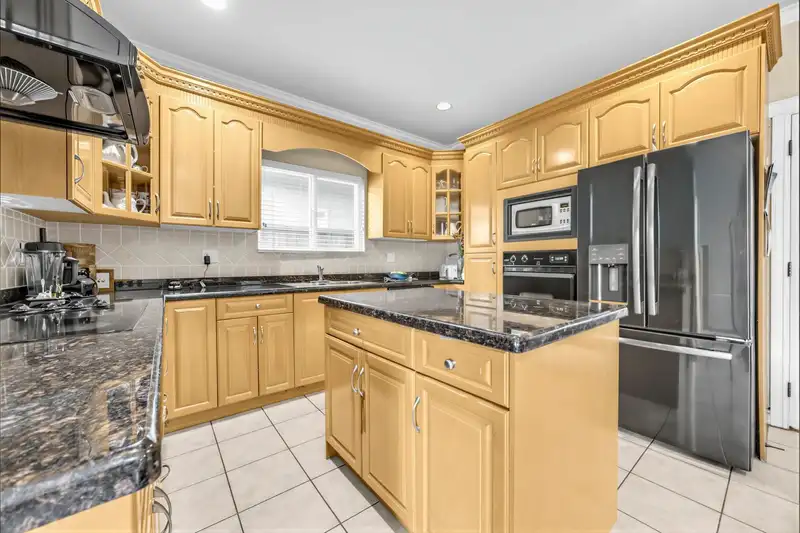
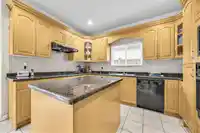
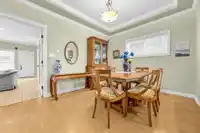
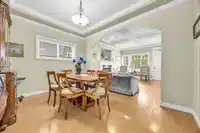
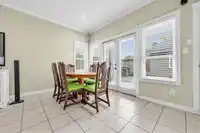
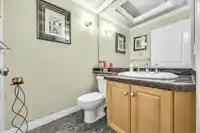
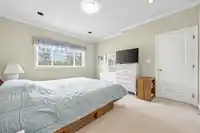
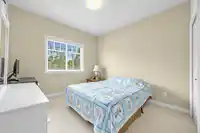
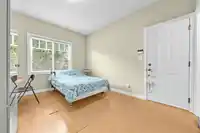
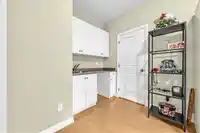
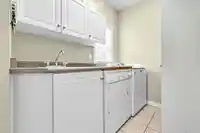
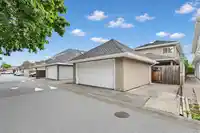
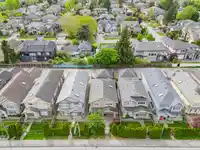
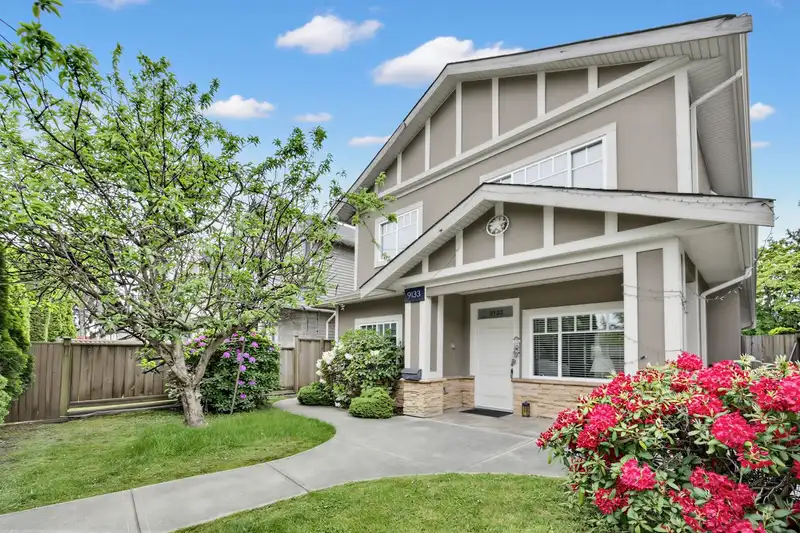
FIRST TIME on the market in the prestigious Seafair neighborhood! Relish in an incredibly spacious formal living & dining area featuring coffered ceilings, cozy gas fireplace & tons of natural light. Step into your well equipped kitchen overlooking your large family room and eating area w/ a bonus spice kitchen perfect for hosting special gatherings.…
FIRST TIME on the market in the prestigious Seafair neighborhood! Relish in an incredibly spacious formal living & dining area featuring coffered ceilings, cozy gas fireplace & tons of natural light. Step into your well equipped kitchen overlooking your large family room and eating area w/ a bonus spice kitchen perfect for hosting special gatherings. Upstairs you'll find 4 comfortable bedrooms w/ a grand primary w/ spa-like ensuite and walk-in. Highlights include bedroom on main w/ ensuite & private entry, radiant heating, double car garage w/carport, mud room and nice sized patio. Wonderful location steps to shops, restaurants, both levels of schools, parks & close to Garry Point, Fisherman's Wharf, Steveston Village w/ easy access to hwys & so much more. A definite must SEE, call now!
Features
Detached
Shopping Nearby
Room measurements12 rooms▸
Living RoomMain · 13'2 × 15'1
Dining RoomMain · 10'6 × 16'9
KitchenMain · 8'7 × 12'8
Family RoomMain · 15'11 × 19'2
Wok KitchenMain · 6'0 × 8'4
LaundryMain · 5'3 × 9'3
BedroomMain · 10'11 × 15'7
Primary BedroomAbove · 13'5 × 14'7
Walk-In ClosetAbove · 4'1 × 6'10
BedroomAbove · 11' × 11'7
BedroomAbove · 9'4 × 10'5
BedroomAbove · 9'7 × 11'5
Floor plan
🔍 Tap to zoom
Pinch or scroll to zoom · drag to pan · double-tap to reset
Property Details
MLS NumberR3122333
Property TypeSingle Family Residence
Bedrooms5
Bathrooms4.5
Square Feet2,200
Lot Size3,630 sqft
Year Built2005
Parking Spaces2
HeatingRadiant
StatusClosed
Listed BySutton Group-West Coast Realty
School Catchment
ElementaryDixon
SecondaryBoyd
Neighbourhood
Highlighted area = this home's census tract (StatCan), the boundary the neighbourhood stats describe.
$1,500,000Median home value
$95,000Median household income
85.7%Owner-occupied
61.1%Single-detached homes
2.8Avg household size
46Median age
45%Bachelor's degree or higher (25-64)
61.4%Commute under 30 min
86.6%Drive to work
52.1%Foreign-born residents
4,853Neighbourhood population
Age
Under 1514.8%
15 to 6465.6%
65 and over19.6%
Household size
1 person16.4%
230.7%
321.3%
421.6%
5 or more9.9%
Language spoken at home
41.8% English mother tongue
Mandarin21.8%
Cantonese15.1%
English + other3.8%
Tagalog2.7%
Punjabi1.4%
Japanese1.2%
All others12.2%
Mother tongue, share of 4,845 residents.
How this pocket differs
notably fewer people living alone than Richmond 16.4% vs 25.1%
more 4-person households than Richmond 21.6% vs 14.7%
fewer Cantonese speakers than Richmond 15.1% vs 21.5%
Median dwelling value is higher than Metro Vancouver $1,500,000 vs $1,050,000
Source: Statistics Canada, Census of Population, 2021. Reproduced and distributed on an "as is" basis with the permission of Statistics Canada.
Land & Development
Lot size3,631 sqft
Lot dimensions33 × 110 ft
Lot shapeRectangular
Approximate lot lines (ParcelMap BC)
Zoning, lot dimensions and grade are approximate, from public data, and for reference only — verify with the City / Township of Langley before relying on them.
Monthly Cost Calculator
From the listing
Estimate only — replace it with your quote
Estimated Monthly Cost—
Partner Rates Available
Contact us for preferred mortgage rates

 1 / 36 photos