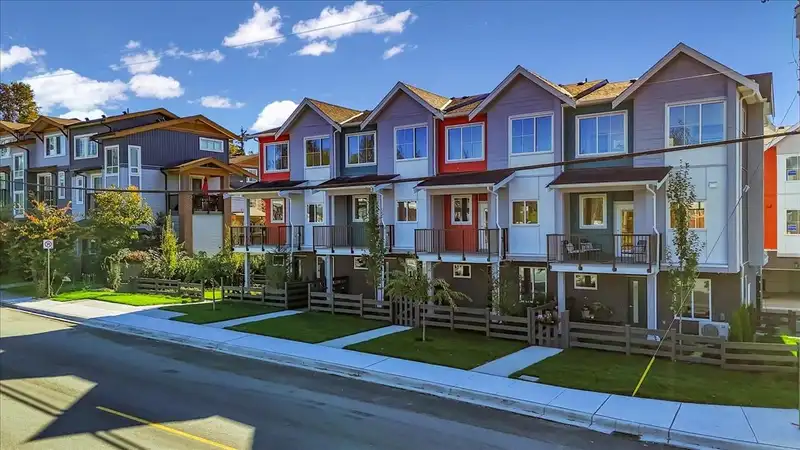
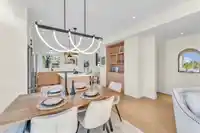
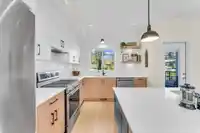
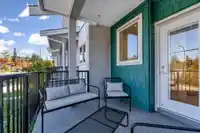
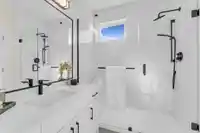
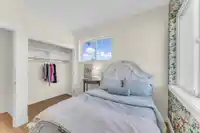
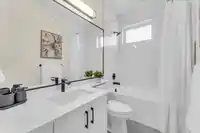
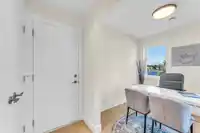
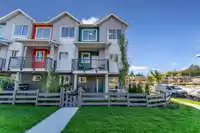
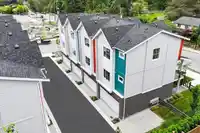
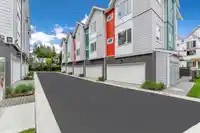
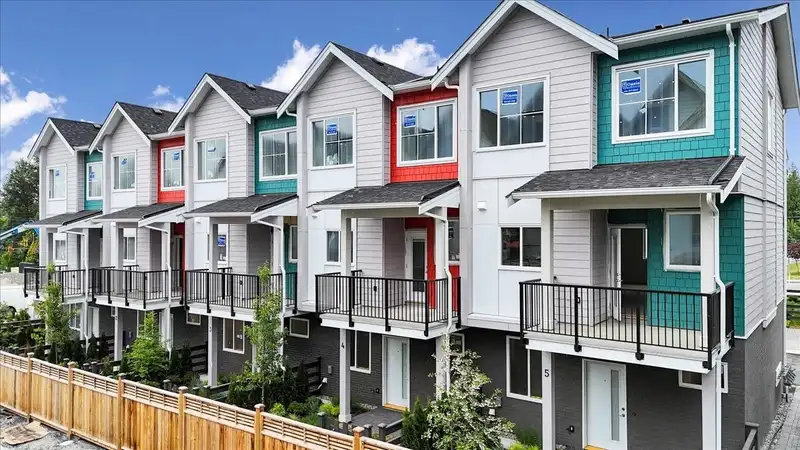
31 spacious three-bedroom townhomes offering four meticulously designed layouts. Experience refined living with thoughtfully curated interiors that blend modern elegance and timeless appeal. Features include entertainment-sized kitchens, stunning bathrooms, 9-foot ceilings on the main, high-efficiency gas furnace, on-demand hot water, and optional upgrades…
31 spacious three-bedroom townhomes offering four meticulously designed layouts. Experience refined living with thoughtfully curated interiors that blend modern elegance and timeless appeal. Features include entertainment-sized kitchens, stunning bathrooms, 9-foot ceilings on the main, high-efficiency gas furnace, on-demand hot water, and optional upgrades like shiplap feature fireplace wall, and central A/C. Located in family-friendly Albion, enjoy access to top schools, parks, trails, and everyday amenities. Show home open Saturday–Monday, 12–4 PM. Qualified first-time buyers may be eligible for a GST rebate.
Features
Vaulted Ceiling(s)
Playground
Garage Double
Front Access
Shopping Nearby
Room measurements7 rooms▸
Flex RoomBelow · 7'11 × 7'10
Living RoomMain · 10'2 × 13'7
Dining RoomMain · 9'5 × 13'8
KitchenMain · 11'9 × 12'7
Primary BedroomAbove · 10'10 × 11'9
BedroomAbove · 10'2 × 9'6
BedroomAbove · 8'3 × 8'6
Floor plan
🔍 Tap to zoom
Pinch or scroll to zoom · drag to pan · double-tap to reset
Property Details
MLS NumberR3148229
Property TypeTownhouse
Bedrooms3
Bathrooms2.5
Square Feet1,362
Year Built2025
Parking Spaces2
HeatingForced Air, Natural Gas
Strata Fee$318.25/mo
StatusPending
Listed ByRE/MAX Treeland Realty
School Catchment
Elementaryc`usqunela Elementary
SecondarySamuel Robertson Technical Secondary
Neighbourhood
$1,000,000Median home value
$132,000Median household income
85.6%Owner-occupied
74.7%Single-detached homes
3.2Avg household size
36.4Median age
28.3%Bachelor's degree or higher (25-64)
42.9%Commute under 30 min
92.6%Drive to work
22.5%Foreign-born residents
8,999Neighbourhood population
Source: Statistics Canada, Census of Population, 2021. Reproduced and distributed on an "as is" basis with the permission of Statistics Canada.
Location
Highlighted area = this home's census tract (StatCan), the boundary the neighbourhood stats describe.
Recent nearby sales
Sold prices are available to registered users. Log in to see what these sold for.

 1 / 27 photos