
 1 / 31 photos















About This Property
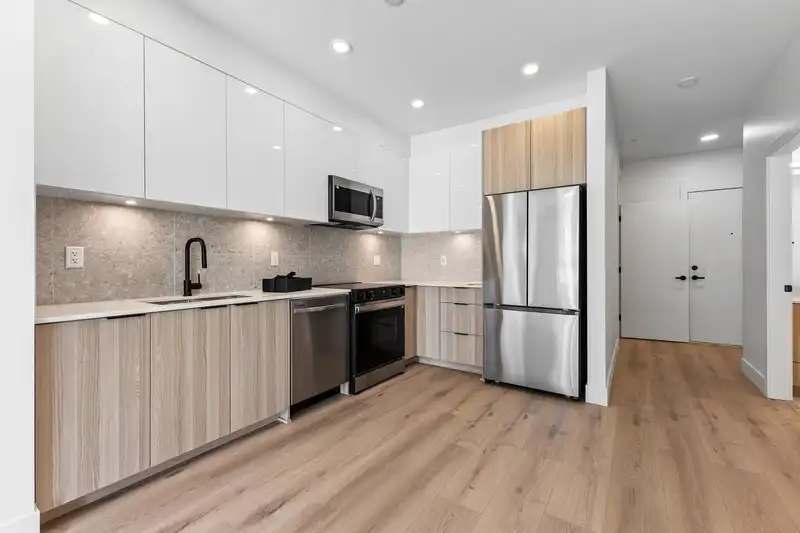
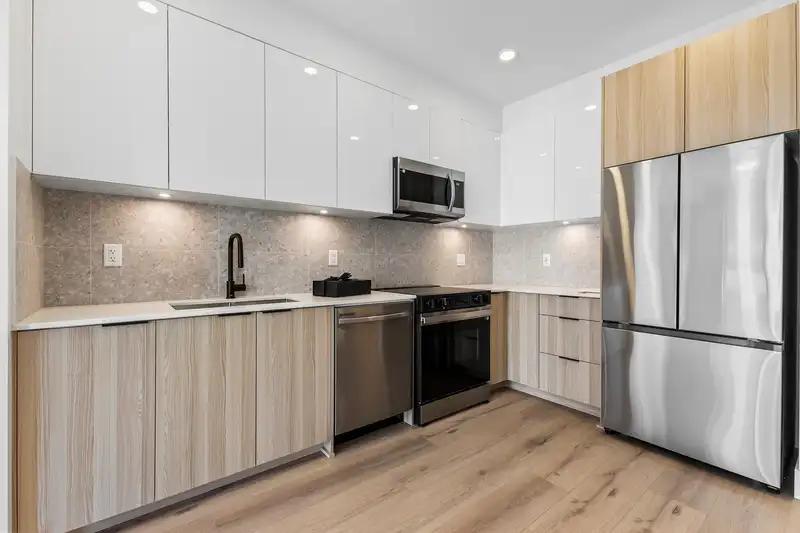
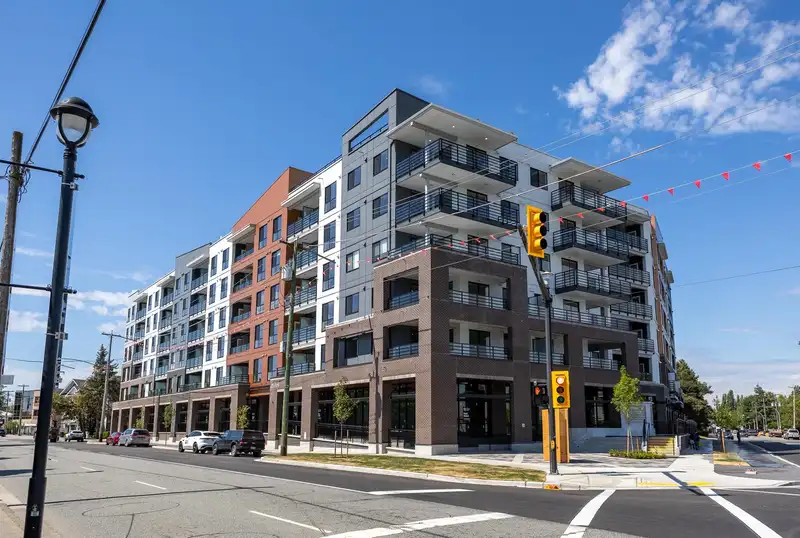
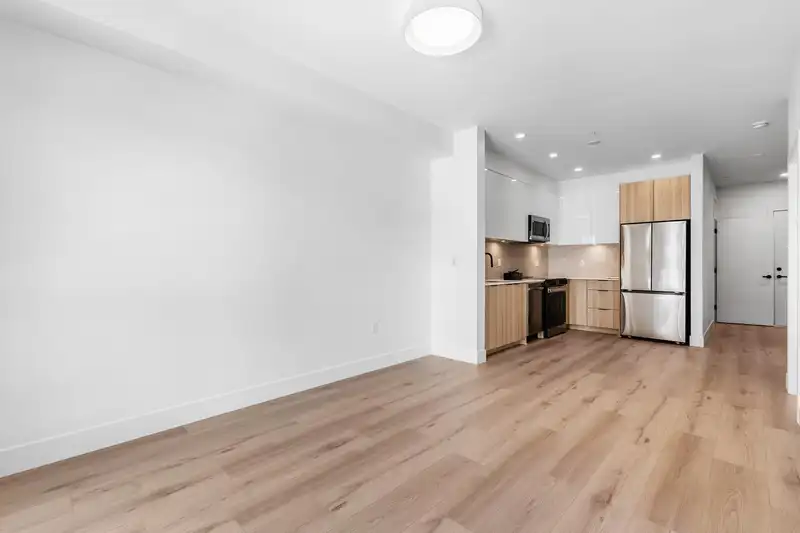
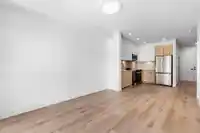
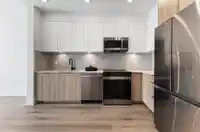
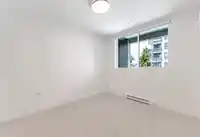
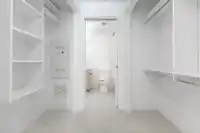
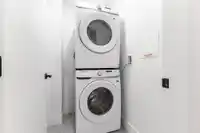
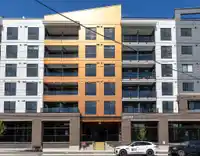
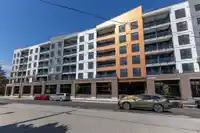
Bright and modern JR 2-bedroom, 1-bath condo at Unity South Langley in the heart of Downtown Langley. This home offers 9 ft ceilings, large windows, in-suite laundry, stainless steel appliances, quartz countertops, two-tone cabinetry, matte black fixtures, vinyl plank flooring, carpeted bedrooms, and a covered balcony. Includes 1 parking stall + storage…
Features
Balcony
Garage Under Building
Shopping Nearby
Property Details
MLS NumberR3132817
Property TypeTownhouse
Bedrooms2
Bathrooms1
Square Feet600
Year Built2026
Parking Spaces1
HeatingBaseboard, Electric
Strata Fee$268.31/mo
Days on Market62
StatusActive
Listed ByRoyal Pacific Realty (Kingsway) Ltd.
School Catchment
Elementary
Douglas Park
Secondary
Langley
Neighbourhood
$400,000
Median home value
$46,400
Median household income
35.7%
Owner-occupied
0.6%
Single-detached homes
1.7
Avg household size
56.4
Median age
16.4%
Bachelor's degree or higher (25-64)
59.9%
Commute under 30 min
76.9%
Drive to work
22.4%
Foreign-born residents
5,125
Neighbourhood population
Source: Statistics Canada, Census of Population, 2021. Reproduced and distributed on an "as is" basis with the permission of Statistics Canada.
Location
Highlighted area = this home's census tract (StatCan), the boundary the neighbourhood stats describe.
Mortgage Calculator
Estimated Monthly Payment
—
Similar Listings Nearby
$599,888
4 20810 56 AVENUE
$475,000
510 20695 EASTLEIGH CRESCENT
$550,000
45 5670 208 STREET
$660,000
49 5708 208 STREET
$624,900
40 5708 208 STREET
$559,900
15 5365 205 STREET
$599,900
3 20587 51A AVENUE
$499,900
77 20350 53 AVENUE
$699,000
4 4850 207 STREET
$540,000
2 20258 MICHAUD CRESCENT
$599,000
7 20229 FRASER HIGHWAY
$583,000
4 20229 FRASER HIGHWAY