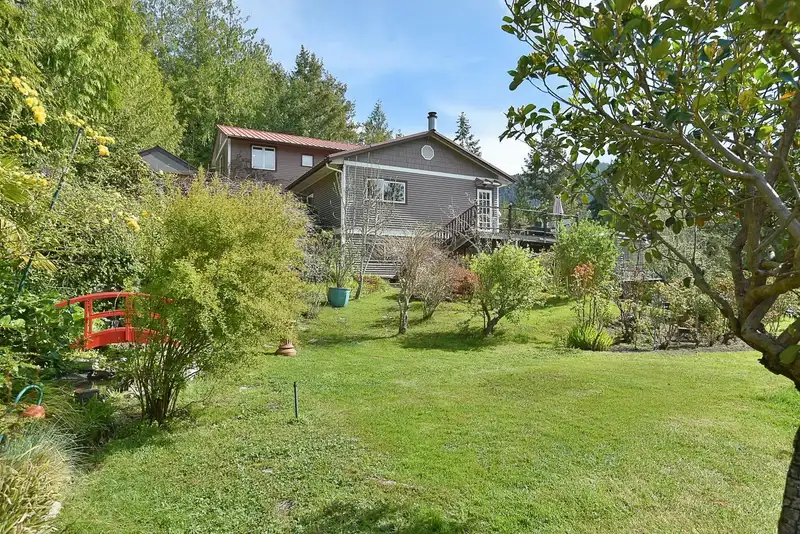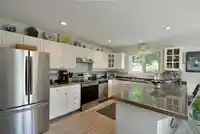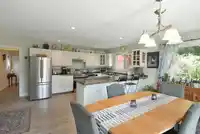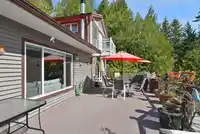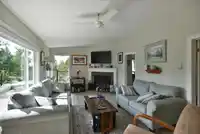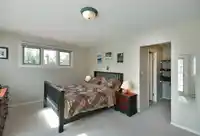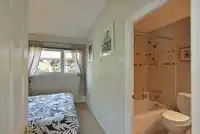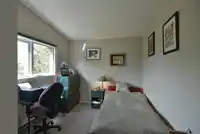
A true gardener's paradise! Set on nearly one acre in Garden Bay, this thoughtfully designed home offers space, privacy, and a connection to the outdoors that’s hard to replicate. The 4 bedroom, 3.5 bathroom layout includes two separate primary bedrooms, ideal for guests or multi-generational living, along with a bright main living area featuring vaulted…

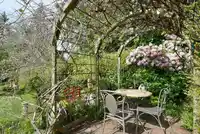
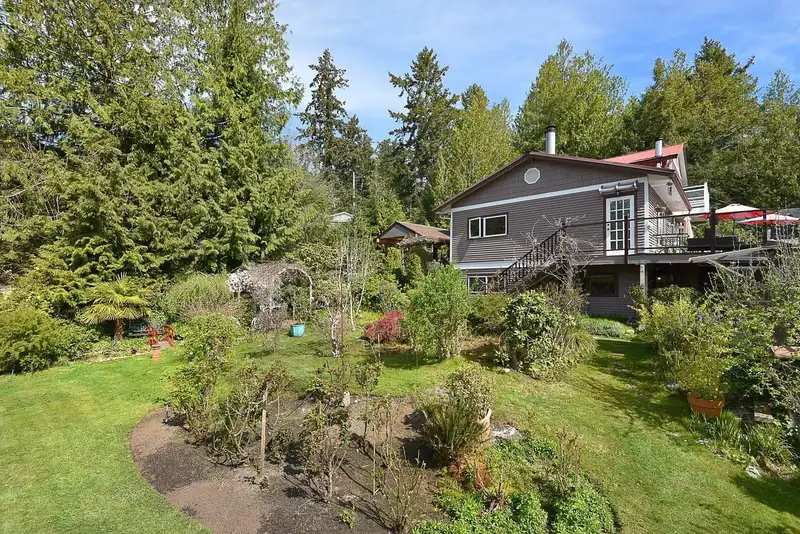
A true gardener's paradise! Set on nearly one acre in Garden Bay, this thoughtfully designed home offers space, privacy, and a connection to the outdoors that’s hard to replicate. The 4 bedroom, 3.5 bathroom layout includes two separate primary bedrooms, ideal for guests or multi-generational living, along with a bright main living area featuring vaulted ceilings and tons of natural light. Below is a workshiop space and a garden suite, adding flexibility for visitors or creative use. The fully fenced grounds are a standout with established gardens, fruit trees, greenhouse, pond, and raised veggie beds, all with an irrigation system. Filtered ocean and mountain views add to the setting, all within walking distance to lakes, marinas, and nearby parks. A lovely place to call home!
Features
Private Yard
Carport Single
Open
RV Access/Parking
Front Access
Room measurements11 rooms▸
FoyerMain · 9'7 × 17'7
KitchenMain · 10' × 17'9
Dining RoomMain · 9'6 × 17'11
Living RoomMain · 11'7 × 23'9
Primary BedroomMain · 9'1 × 11'8
BedroomMain · 8'10 × 11'9
Primary BedroomAbove · 17'8 × 19'7
Walk-In ClosetAbove · 6' × 8'
BedroomAbove · 10'4 × 17'7
Recreation RoomBelow · 9'8 × 13'5
StorageBelow · 4'9 × 10'1
Floor plan
🔍 Tap to zoom
Pinch or scroll to zoom · drag to pan · double-tap to reset
Property Details
MLS NumberR3130262
Property TypeSingle Family Residence
Bedrooms4
Bathrooms3.5
Square Feet2,208
Lot Size38,768.4 sqft
Year Built1996
Parking Spaces1
HeatingBaseboard, Electric, Wood
Days on Market75
StatusActive
Listed ByRoyal LePage Sussex
Location
Land & Development
Lot size38,768 sqftper listing
Zoning, lot dimensions and grade are approximate, from public data, and for reference only — verify with the City / Township of Langley before relying on them.
Monthly Cost Calculator
Estimated monthly cost$3,879
Mortgage payment$3,508
Property tax$281
Home insurance$90
Partner Rates Available
Contact us for preferred mortgage rates
Monthly cost
Estimated monthly$3,879
$653,000$885,000
7%50%
2.80%6.80%
5 years30 years
$2,698/yr$4,048/yr
$70/mo$110/mo
An estimate only. Canadian semi-annual compounding; excludes utilities, closing costs and BC property transfer tax.
5-year fixed, as of Aug 12