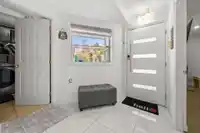
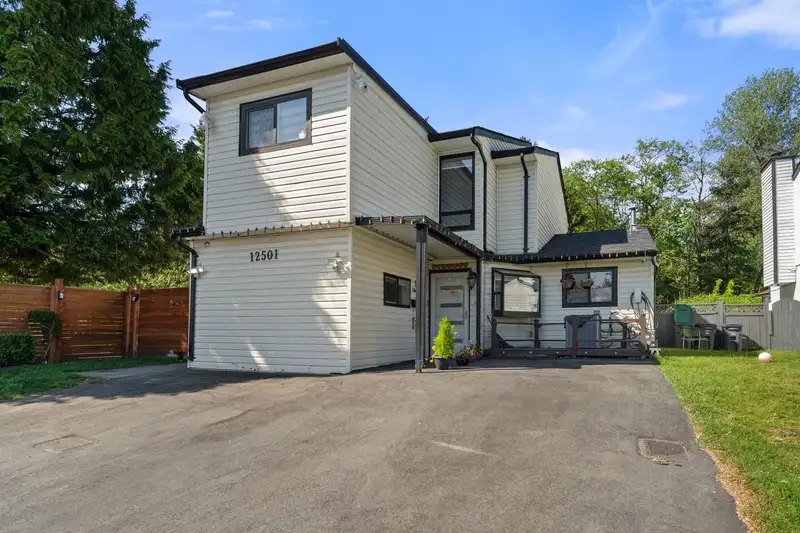
FIRST-TIME HOME BUYERS, LOOK NO FURTHER! BEAUTIFULLY and TASTEFULLY RENOVATED 2-STOREY FAMILY HOME in the HEART OF STRAWBERRY HILL, just steps to the ELEMENTARY SCHOOL and close to SHOPPING, TRANSIT, and ALL AMENITIES. This MOVE-IN READY HOME features a NEW ROOF, FRESH PAINT, UPDATED COUNTERTOPS, NEW APPLIANCES, and a FULL BATHROOM on the MAIN FLOOR. Enjoy…
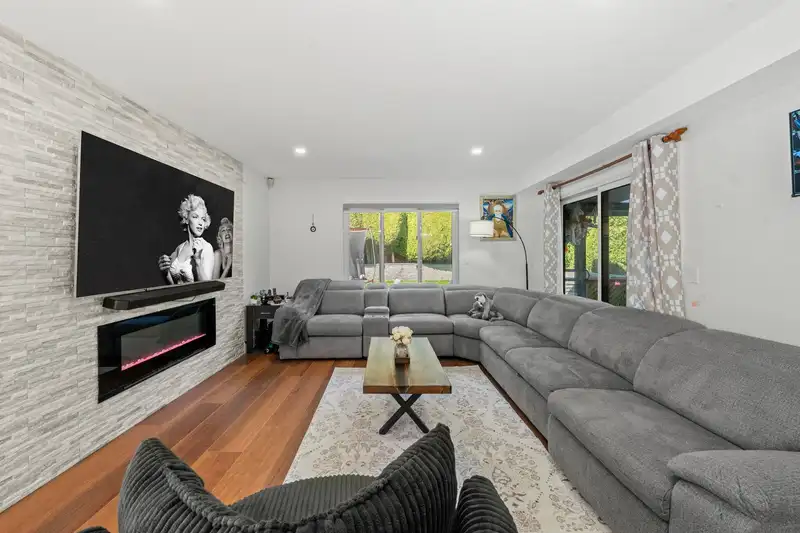
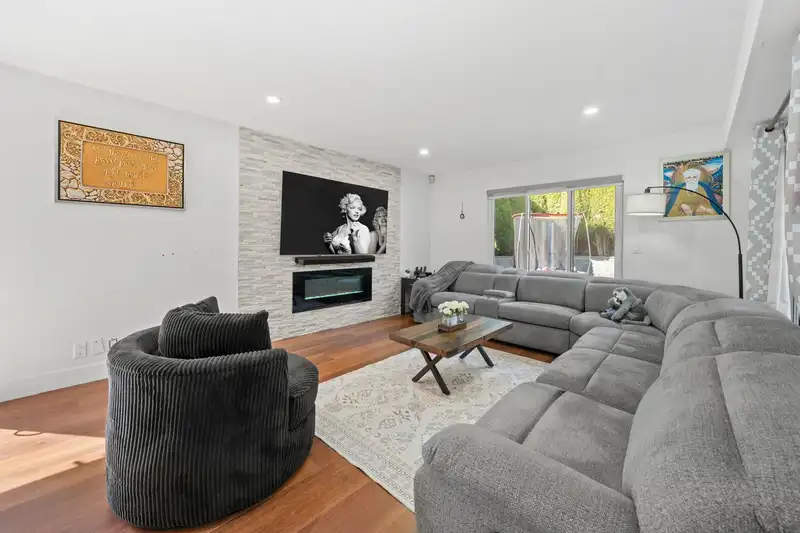
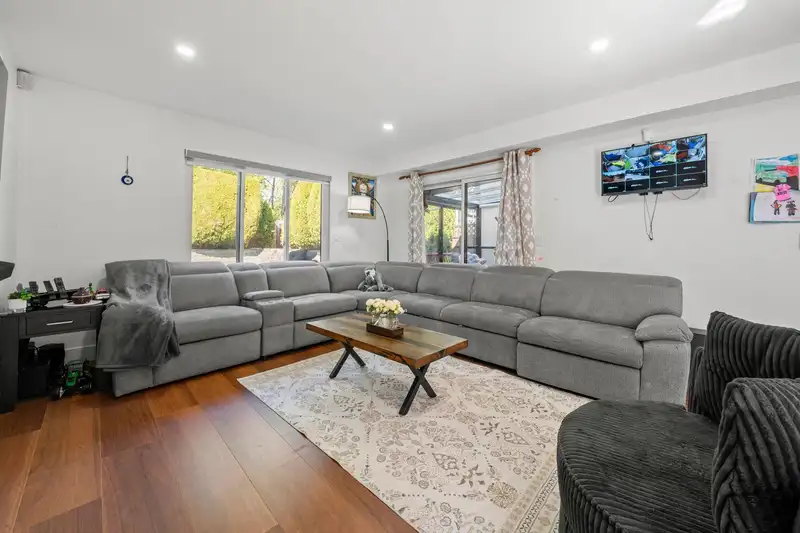
FIRST-TIME HOME BUYERS, LOOK NO FURTHER! BEAUTIFULLY and TASTEFULLY RENOVATED 2-STOREY FAMILY HOME in the HEART OF STRAWBERRY HILL, just steps to the ELEMENTARY SCHOOL and close to SHOPPING, TRANSIT, and ALL AMENITIES. This MOVE-IN READY HOME features a NEW ROOF, FRESH PAINT, UPDATED COUNTERTOPS, NEW APPLIANCES, and a FULL BATHROOM on the MAIN FLOOR. Enjoy the FULLY FENCED BACKYARD backing onto a GREENBELT, offering exceptional PRIVACY and the perfect space for KIDS, FAMILY GATHERINGS, or ENTERTAINING, plus TWO STORAGE SHEDS for added convenience. The main floor also offers a SPACIOUS LAUNDRY/MEDIA ROOM and a COVERED BALCONY for YEAR-ROUND ENJOYMENT. Upstairs features 3 GENEROUS-SIZED BEDROOMS and 3 FULL BATHROOMS. A PERFECT PLACE TO CALL HOME! BOOK YOUR PRIVATE SHOWING TODAY!
Features
Additional Parking
Shopping Nearby
Room measurements9 rooms▸
Living RoomMain · 13' × 15'
Dining RoomMain · 10' × 13'
KitchenMain · 10'6 × 11'8
LaundryMain · 8' × 12'
FoyerMain · 6' × 7'
BedroomMain · 10' × 20'
Primary BedroomAbove · 10' × 20'
BedroomAbove · 10' × 10'
BedroomAbove · 8' × 13'
Floor plan
🔍 Tap to zoom
Pinch or scroll to zoom · drag to pan · double-tap to reset
Property Details
MLS NumberR3118116
Property TypeSingle Family Residence
Bedrooms4
Bathrooms3
Square Feet1,603
Lot Size4,068 sqft
Year Built1981
HeatingForced Air
StatusClosed
Listed BySutton Group-West Coast Realty
School Catchment
ElementaryStrawberry Hill
SecondaryPrincess Margaret
Neighbourhood
Highlighted area = this home's census tract (StatCan), the boundary the neighbourhood stats describe.
$1,000,000Median home value
$92,000Median household income
57.7%Owner-occupied
16.6%Single-detached homes
3.9Avg household size
32.8Median age
26.2%Bachelor's degree or higher (25-64)
53.4%Commute under 30 min
81.7%Drive to work
51.4%Foreign-born residents
5,940Neighbourhood population
Age
Under 1518.8%
15 to 6469.1%
65 and over12.1%
Household size
1 person12%
218.8%
317.5%
418.8%
5 or more33%
Language spoken at home
51.2% Punjabi mother tongue
English19.5%
English + other8.5%
Urdu5.9%
Hindi5.2%
Gujarati1.3%
Tagalog0.9%
All others7.5%
Mother tongue, share of 5,940 residents.
How this pocket differs
more 5+ person households than West Newton 33.2% vs 27.4%
notably more Urdu speakers than West Newton 5.9% vs 2.5%
more Hindi speakers than West Newton 5.2% vs 3.8%
Source: Statistics Canada, Census of Population, 2021. Reproduced and distributed on an "as is" basis with the permission of Statistics Canada.
Land & Development
Lot size4,015 sqft
Lot dimensions42 × 109 ft
Lot shapeSlightly irregular
Gradegentle
Ground rises about 1.3 m from front to back (3.9% grade).
Approximate lot lines (ParcelMap BC)
Zoning, lot dimensions and grade are approximate, from public data, and for reference only — verify with the City / Township of Langley before relying on them.
Recent nearby sales
Sold prices are available to registered users. Log in to see what these sold for.

 1 / 40 photos