
 1 / 33 photos













About This Property
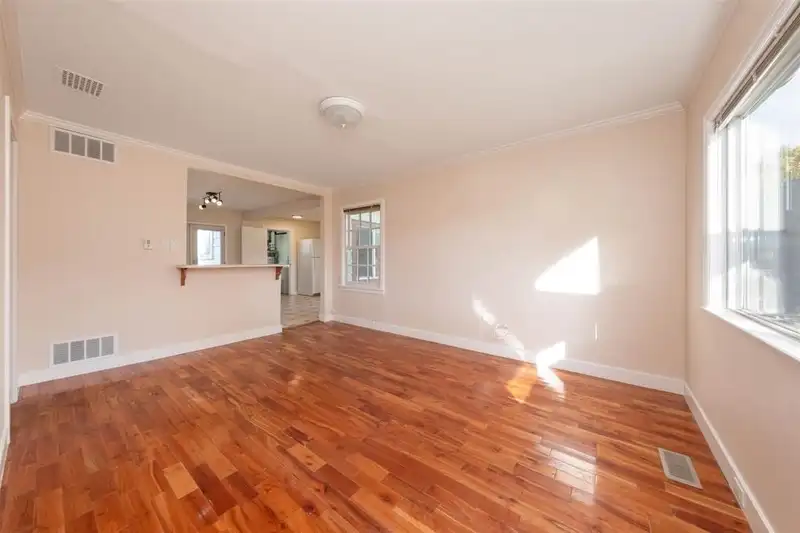
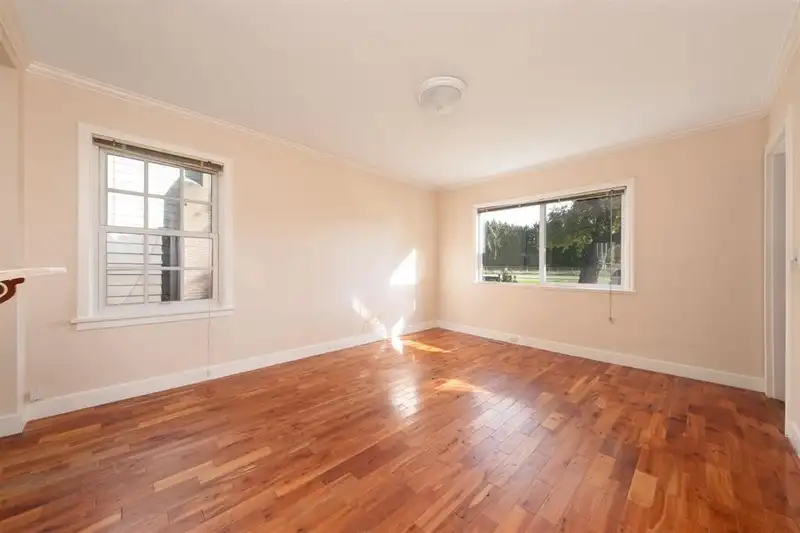
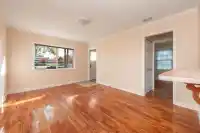
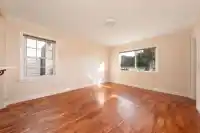
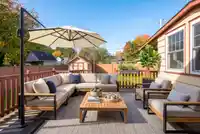
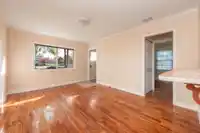
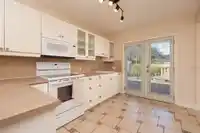
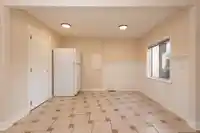
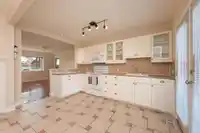
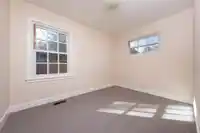
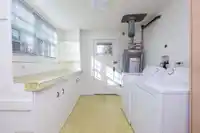
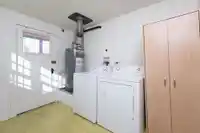
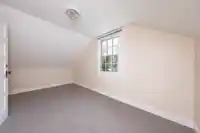
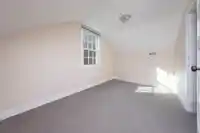
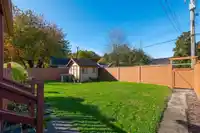
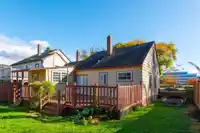
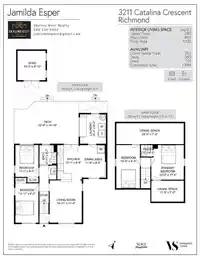
Charming 4 beds 2 bath character home in desirable Burkeville! LRG lot 5217 SF. Featuring new paint outside and new fence. The whole interior has been freshly painted, newer furnace, hot water tank and lots of updates. A functional layout suitable for modern living w large kitchen open & connected to living & dining rm. Kitchen opens out onto a generous…
Features
Property Details
School Catchment
Neighbourhood
Age
- Under 1517%
- 15 to 6469.1%
- 65 and over13.9%
Household size
- 1 person19.7%
- 236.1%
- 314.8%
- 418%
- 5 or more11.5%
Language spoken at home
75.6% English mother tongue
Mother tongue, share of 820 residents.
How this pocket differs
- fewer seniors 65+ than Richmond 14% vs 20%
- more children under 15 than Richmond 17.1% vs 13.3%
- fewer people living alone than Richmond 19.7% vs 25.1%
- more 5+ person households than Richmond 11.5% vs 9.2%
- more 4-person households than Richmond 18% vs 14.7%
- notably fewer Mandarin speakers than Richmond 4.3% vs 21.1%
- Median household income is higher than Metro Vancouver $114,000 vs $90,000
Source: Statistics Canada, Census of Population, 2021. Reproduced and distributed on an "as is" basis with the permission of Statistics Canada.
Land & Development
Within a provincially designated Transit-Oriented Area, this lot may support up to 3 FAR / 8 storeys regardless of base zoning. Provincial minimums and approximate — municipal rezoning, servicing and parking standards still apply.
Zoning, lot dimensions and grade are approximate, from public data, and for reference only — verify with the City / Township of Langley before relying on them.
Monthly Cost Calculator
An estimate only. Canadian semi-annual compounding; excludes utilities, closing costs and BC property transfer tax. 5-year fixed, as of Aug 7
Similar Listings Nearby
2240 DOUGLAS CRESCENT
500 DOUGLAS CRESCENT
8251 LESLIE ROAD
4540 NORTHEY ROAD
3591 CUNNINGHAM DRIVE
8067 FRENCH STREET
9400 PATTERSON ROAD
6031 ALTA COURT
9335 PATTERSON ROAD
1507 W 63RD AVENUE
9311 CUNNINGHAM PLACE
3628 MCKAY DRIVE