Perched in quiet, central College Park, this custom-built split-level home is anything but cookie-cutter. Enjoy year-round MOUNTAIN and INLET VIEWS, a private basement entrance, and over $200,000 in tasteful upgrades; a professionally renovated gourmet kitchen with custom maple cabinetry, stone counters and stainless appliances. Features include engineered…
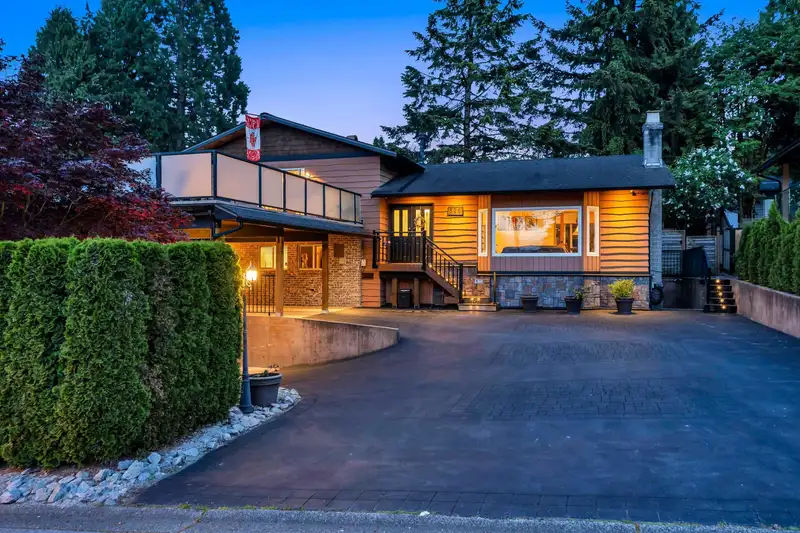
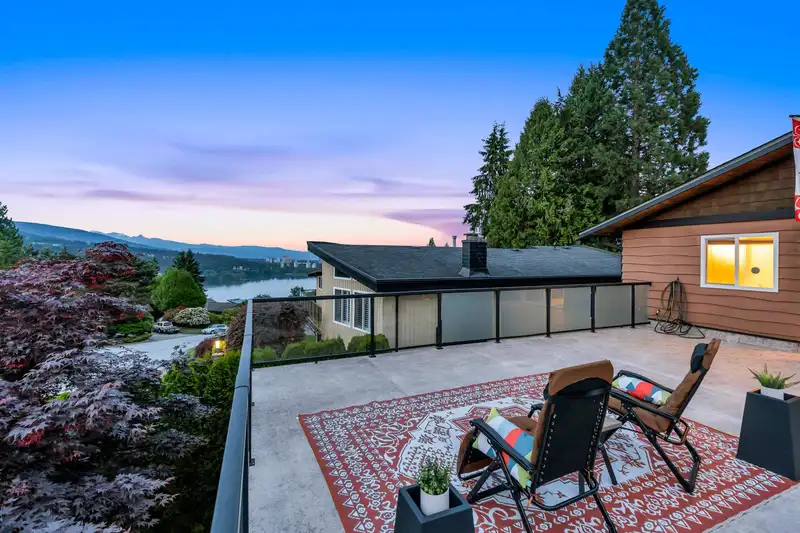
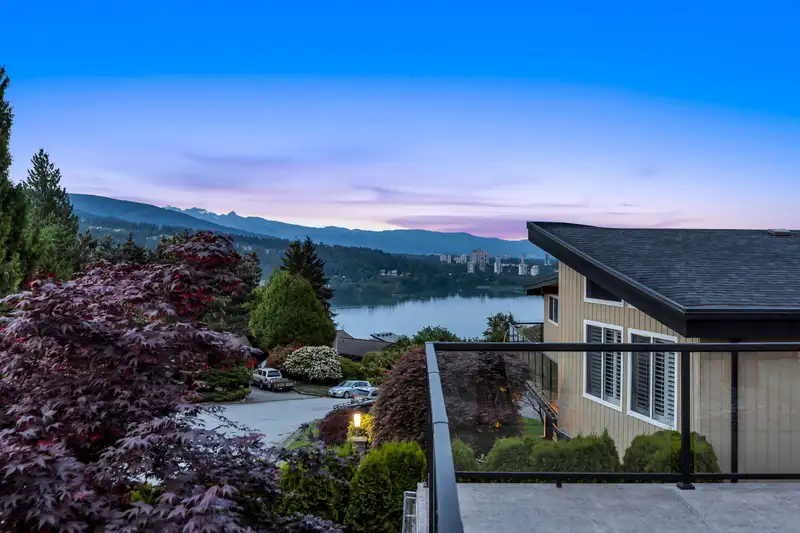
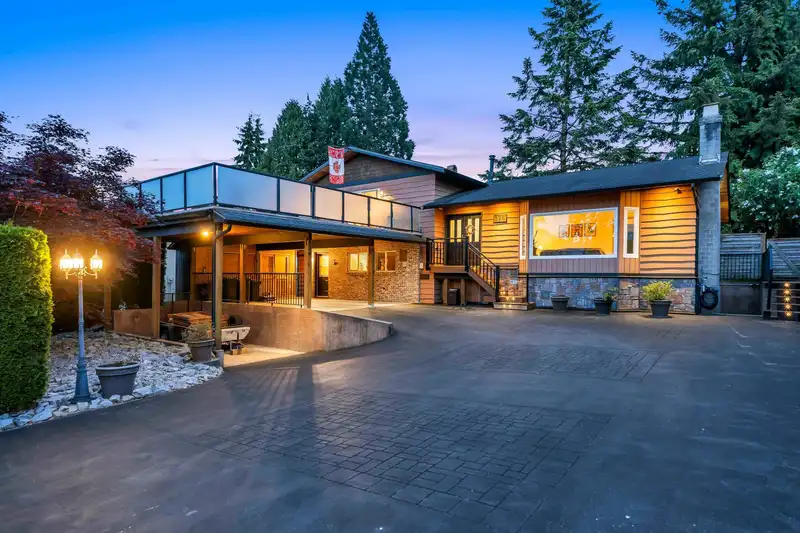
Perched in quiet, central College Park, this custom-built split-level home is anything but cookie-cutter. Enjoy year-round MOUNTAIN and INLET VIEWS, a private basement entrance, and over $200,000 in tasteful upgrades; a professionally renovated gourmet kitchen with custom maple cabinetry, stone counters and stainless appliances. Features include engineered flooring, new carpets, heated tile floors, a sunken living room with gas fireplace, sauna, sunny south-facing yard, and two large patios/decks including a 23×28 ft view terrace. Turnkey and family-friendly with excellent transit, two nearby elementary schools, parks, trails, and a massive sports area just blocks away. Walk to Barnet Marina through the trails in approx. 20 minutes. A rare home built for everyday comfort and staycations.
Features
Balcony
Private Yard
Carport Multiple
RV Access/Parking
Asphalt
Room measurements16 rooms▸
KitchenMain · 13'1 × 17'8
Dining RoomMain · 13'1 × 10'11
FoyerMain · 13'3 × 6'3
Living RoomMain · 15'6 × 20'10
Primary BedroomAbove · 12' × 14'3
Walk-In ClosetAbove · 6'8 × 4'8
BedroomAbove · 10'6 × 10'1
BedroomAbove · 10'6 × 9'4
Family RoomBelow · 13'9 × 24'8
BedroomBelow · 9'9 × 10'4
LaundryBelow · 12' × 14'
Recreation RoomBsmt · 13'1 × 15'5
UtilityBsmt · 10' × 12'6
SaunaBsmt · 6'7 × 5'5
WorkshopBsmt · 13'1 × 8'11
StorageBsmt · 13'3 × 8'11
Floor plan
🔍 Tap to zoom
Pinch or scroll to zoom · drag to pan · double-tap to reset
Property Details
MLS NumberR3125182
Property TypeSingle Family Residence
Bedrooms4
Bathrooms3
Square Feet2,993
Lot Size8,044 sqft
Year Built1972
Parking Spaces2
HeatingForced Air
StatusClosed
Listed ByRoyal LePage Sterling Realty
School Catchment
ElementarySeaview Community Elementary
MiddleÉcole Moody Middle School of the Arts
SecondaryPort Moody Secondary
Neighbourhood
Highlighted area = this home's census tract (StatCan), the boundary the neighbourhood stats describe.
$1,200,000Median home value
$117,000Median household income
67.9%Owner-occupied
37.3%Single-detached homes
2.9Avg household size
42.4Median age
40.1%Bachelor's degree or higher (25-64)
46.3%Commute under 30 min
79%Drive to work
35%Foreign-born residents
3,635Neighbourhood population
Age
Under 1516.8%
15 to 6468.5%
65 and over14.7%
Household size
1 person15%
232.3%
320.9%
420.5%
5 or more11.4%
Language spoken at home
65.9% English mother tongue
Farsi3%
English + other3%
Mandarin2.9%
Cantonese2.9%
Spanish2.9%
Korean2.2%
All others17.2%
Mother tongue, share of 3,635 residents.
How this pocket differs
notably more 5+ person households than Port Moody 11.4% vs 7.3%
fewer people living alone than Port Moody 14.9% vs 21.5%
Median household income is higher than Metro Vancouver $117,000 vs $90,000
Source: Statistics Canada, Census of Population, 2021. Reproduced and distributed on an "as is" basis with the permission of Statistics Canada.
Land & Development
Lot size8,050 sqft
Lot dimensions70 × 114 ft
Lot shapeRectangular
Approximate lot lines (ParcelMap BC)
Zoning, lot dimensions and grade are approximate, from public data, and for reference only — verify with the City / Township of Langley before relying on them.
Recent nearby sales
Sold prices are available to registered users. Log in to see what these sold for.

 1 / 39 photos