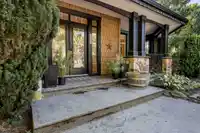
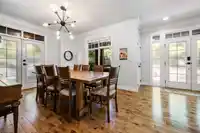
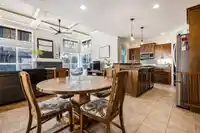
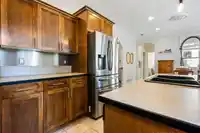
Welcome to Garrison, where lifestyle is unmatched. Walkability to all levels of schools, Cheam Center, parks, shopping, grocery, coffee & tons of services all set in a tranquil tree lined neighbourhood + easy access to the Vedder River/Rotary trail for leisurely strolls, bike riding & sitting to enjoy the sounds of the river. The home offers spacious…
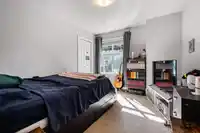
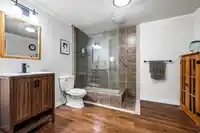
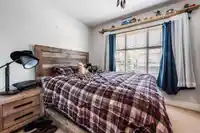
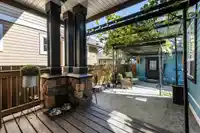
Welcome to Garrison, where lifestyle is unmatched. Walkability to all levels of schools, Cheam Center, parks, shopping, grocery, coffee & tons of services all set in a tranquil tree lined neighbourhood + easy access to the Vedder River/Rotary trail for leisurely strolls, bike riding & sitting to enjoy the sounds of the river. The home offers spacious living, an abundance of natural sunlight from the oversized windows throughout, 12' ceiling in main living room, wrap around veranda, maple hardwood floors, a/c, TRIPLE garage w/220v + 1 bed coach house. Escape to your private backyard w/multiple seating areas & fully finished basement for the overflow space your family is looking for. With spacious rooms, exceptional floor plan & primary suite w/walk in closet & ensuite, this home delivers!
Features
Pantry
Central Vacuum
Additional Parking
Garage Triple
Rear Access
Shopping Nearby
Room measurements19 rooms▸
FoyerMain · 15'9 × 11'10
OfficeMain · 11'11 × 10'4
Dining RoomMain · 12'0 × 12'6
KitchenMain · 12'1 × 12'1
Eating AreaMain · 12'1 × 11'5
Living RoomMain · 13'11 × 17'5
LaundryMain · 5'7 × 10'4
BedroomAbove · 13'3 × 10'4
BedroomAbove · 10'2 × 12'2
Primary BedroomAbove · 12'1 × 16'10
Walk-In ClosetAbove · 4'2 × 10'4
Flex RoomBelow · 15'9 × 11'10
DenBelow · 12'1 × 9'9
Recreation RoomBelow · 12'1 × 21'11
OfficeBelow · 13'7 × 17'6
UtilityBelow · 11'8 × 9'5
KitchenAbv Main 2 · 9'7 × 11'6
Living RoomAbv Main 2 · 11'5 × 11'6
BedroomAbv Main 2 · 9'9 × 10'10
Floor plan
🔍 Tap to zoom
Pinch or scroll to zoom · drag to pan · double-tap to reset
Property Details
MLS NumberR3167640
Property TypeSingle Family Residence
Bedrooms4
Bathrooms4.5
Square Feet3,424
Lot Size5,231 sqft
Year Built2005
Parking Spaces3
HeatingBaseboard, Electric, Forced Air
Days on Market7
StatusActive
Listed ByeXp Realty
School Catchment
ElementaryWatson Elementary
SecondaryOption Area - G.W. Graham Secondary / Sardis Secondary
Neighbourhood
Highlighted area = this home's census tract (StatCan), the boundary the neighbourhood stats describe.
$600,000Median home value
$83,000Median household income
67.2%Owner-occupied
25%Single-detached homes
2.3Avg household size
40.4Median age
24.6%Bachelor's degree or higher (25-64)
66.9%Commute under 30 min
90.1%Drive to work
14.5%Foreign-born residents
7,125Neighbourhood population
Age
Under 1518.5%
15 to 6462.8%
65 and over18.7%
Household size
1 person30.4%
235.4%
314.3%
412.2%
5 or more7.7%
Language spoken at home
84.9% English mother tongue
Korean1.7%
German1.6%
English + other1.5%
Tagalog1.1%
Dutch1.1%
French0.8%
All others7.3%
Mother tongue, share of 7,125 residents.
How this pocket differs
fewer 5+ person households than Sardis 7.7% vs 10.6%
more people living alone than Sardis 30.4% vs 22.9%
Source: Statistics Canada, Census of Population, 2021. Reproduced and distributed on an "as is" basis with the permission of Statistics Canada.
Land & Development
Lot size5,257 sqft
Lot dimensions53 × 100 ft
Lot shapeRectangular
Approximate lot lines (ParcelMap BC)
Zoning, lot dimensions and grade are approximate, from public data, and for reference only — verify with the City / Township of Langley before relying on them.
Recent nearby sales
Sold prices are available to registered users. Log in to see what these sold for.

 1 / 40 photos