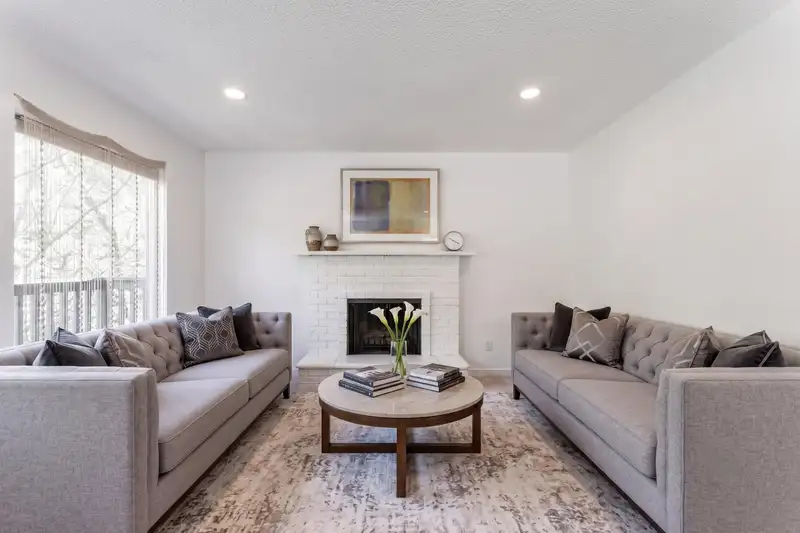
(No Creek on property) Welcome to 1949 Mahon, a beautifully updated 6 bed, 3 bath home with a highly functional floor plan in vibrant Central Lonsdale—a walkable, family-friendly neighborhood known for its dynamic shops, diverse restaurants, cafes, and parks. The main home offers 4bed and 2baths, renovated in 2020 with a modern kitchen, stainless steel…
(No Creek on property) Welcome to 1949 Mahon, a beautifully updated 6 bed, 3 bath home with a highly functional floor plan in vibrant Central Lonsdale—a walkable, family-friendly neighborhood known for its dynamic shops, diverse restaurants, cafes, and parks. The main home offers 4bed and 2baths, renovated in 2020 with a modern kitchen, stainless steel appliances, quality finishes, and engineered flooring. Enjoy front and back balconies, a large covered deck, and two yards with lane access. The lower level features a bright 2bed, 1bath suite with separate entrance and laundry. Steps to Mahon Park (soccer fields, trails, playground, Carson Graham , Harry Jerome Recreation Centre, public library, transit, boutique shopping, eateries, and excellent schools. Some photos are virtually staged.
Features
Balcony
Additional Parking
Carport Single
Lane Access
Asphalt
Shopping Nearby
Room measurements12 rooms▸
Family RoomMain · 9'3 × 20'7
KitchenMain · 9'3 × 16'1
Living RoomMain · 16'10 × 22'4
Primary BedroomMain · 11'3 × 12'0
BedroomMain · 9'4 × 10'1
BedroomMain · 9'4 × 10'4
FoyerBelow · 6'3 × 12'6
BedroomBelow · 14'8 × 10'3
KitchenBelow · 10' × 17'
Living RoomBelow · 14'3 × 16'10
BedroomBelow · 9'3 × 9'10
BedroomBelow · 14'6 × 8'9
Floor plan
🔍 Tap to zoom
Pinch or scroll to zoom · drag to pan · double-tap to reset
Property Details
MLS NumberR3145089
Property TypeSingle Family Residence
Bedrooms6
Bathrooms3
Square Feet2,637
Lot Size3,920 sqft
Year Built1976
Parking Spaces1
HeatingForced Air
Days on Market51
StatusActive
Listed ByRoyal Pacific Lions Gate Realty Ltd.
School Catchment
ElementaryWestview
SecondaryCarson Graham
Neighbourhood
Highlighted area = this home's census tract (StatCan), the boundary the neighbourhood stats describe.
$900,000Median home value
$69,500Median household income
43.5%Owner-occupied
9.4%Single-detached homes
2Avg household size
44Median age
46.6%Bachelor's degree or higher (25-64)
67.8%Commute under 30 min
63.8%Drive to work
41.1%Foreign-born residents
4,486Neighbourhood population
Age
Under 1511.1%
15 to 6470.2%
65 and over18.7%
Household size
1 person40.8%
232.8%
313.2%
49.3%
5 or more3.9%
Language spoken at home
56.1% English mother tongue
Farsi12.3%
English + other4.3%
Tagalog4%
Spanish2%
French1.8%
Korean1.3%
All others18.2%
Mother tongue, share of 4,485 residents.
How this pocket differs
more Tagalog speakers than Central Lonsdale 4% vs 3%
Median household income is lower than Metro Vancouver $69,500 vs $90,000
Source: Statistics Canada, Census of Population, 2021. Reproduced and distributed on an "as is" basis with the permission of Statistics Canada.
Land & Development
Lot size3,962 sqft
Lot dimensions33 × 120 ft
Lot shapeRectangular
Approximate lot lines (ParcelMap BC)
Zoning, lot dimensions and grade are approximate, from public data, and for reference only — verify with the City / Township of Langley before relying on them.
Monthly Cost Calculator
Estimated monthly cost$8,567
Mortgage payment$7,922
Property tax$470
Home insurance$175
Partner Rates Available
Contact us for preferred mortgage rates
Monthly cost
Estimated monthly$8,567
$1,474,900$2,004,900
20%50%
2.78%6.78%
5 years30 years
$4,494/yr$6,794/yr
$140/mo$210/mo
An estimate only. Canadian semi-annual compounding; excludes utilities, closing costs and BC property transfer tax.
5-year fixed, as of Aug 24

 1 / 23 photos