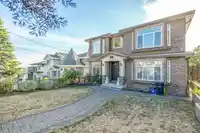
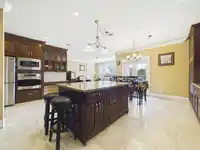
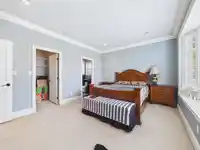
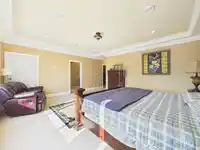
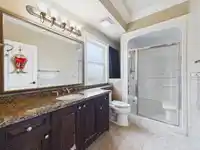
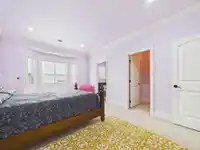
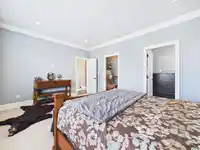
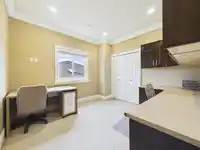
Another masterpiece with HUGE lot 10,244 sqft in most desirable South Slope area of low density. Finished 4736 Sqft with elegance & sophistication including crown moulding, high celling, meticulous millwork and excellent workmanships, this home boasts, 8 beds, 7 baths including 4 ensuite baths, an open floor plan w/chef kitchen, granite countertops, radiant…
Another masterpiece with HUGE lot 10,244 sqft in most desirable South Slope area of low density. Finished 4736 Sqft with elegance & sophistication including crown moulding, high celling, meticulous millwork and excellent workmanships, this home boasts, 8 beds, 7 baths including 4 ensuite baths, an open floor plan w/chef kitchen, granite countertops, radiant heat & AC. Specious master bathrm w/a dressing rm & oversize walking closet will make your day. An Ensuite at the main for elder at home; downstair two bedrms with separate entrance as for a mortgage helper. Fully fenced and all paved backyard are safe for kids and private outdoor living space. Steps to all level of Schools, transit and Metrotown. Lot+quality building+space+location. A RARE FAMILY ESTATE. YOUR NEXT CHAPTER BEGINS HERE.
Features
Central Vacuum
Balcony
Private Yard
Additional Parking
Garage Double
Side Access
Driveway
Garage Door Opener
Shopping Nearby
Room measurements19 rooms▸
Living RoomMain · 14'6 × 11'
KitchenMain · 11'7 × 20'3
Wok KitchenMain · 5'11 × 12'2
Dining RoomMain · 11'5 × 15'10
Eating AreaMain · 8'3 × 14'
Family RoomMain · 13'10 × 16'
FoyerMain · 10'4 × 18'
DenMain · 5'11 × 7'4
BedroomMain · 13'7 × 15'2
LaundryMain · 7'5 × 12'5
Primary BedroomAbove · 16'1 × 18'1
BedroomAbove · 11'11 × 15'10
BedroomAbove · 11'11 × 15'10
BedroomAbove · 11'10 × 14'10
BedroomAbove · 10'6 × 11'2
Living RoomBelow · 10'11 × 12'5
KitchenBelow · 5'7 × 12'5
BedroomBelow · 0'0 × 12'5
BedroomBelow · 8'10 × 9'6
Floor plan
🔍 Tap to zoom
Pinch or scroll to zoom · drag to pan · double-tap to reset
Property Details
MLS NumberR3157044
Property TypeSingle Family Residence
Bedrooms8
Bathrooms6.5
Square Feet4,736
Lot Size10,244 sqft
Year Built2009
Parking Spaces2
HeatingRadiant
Days on Market11
StatusActive
Listed ByNu Stream Realty Inc.
School Catchment
ElementarySouth Slope
SecondaryBurnaby South
Neighbourhood
Highlighted area = this home's census tract (StatCan), the boundary the neighbourhood stats describe.
$1,640,000Median home value
$102,000Median household income
75.6%Owner-occupied
46.2%Single-detached homes
2.9Avg household size
42.4Median age
47.1%Bachelor's degree or higher (25-64)
51.1%Commute under 30 min
75.2%Drive to work
51.3%Foreign-born residents
3,767Neighbourhood population
Age
Under 1512.9%
15 to 6468.3%
65 and over18.8%
Household size
1 person19%
232.3%
317.1%
417.9%
5 or more13.7%
Language spoken at home
41.6% English mother tongue
Mandarin16.2%
Cantonese11.6%
English + other4.7%
Punjabi4.5%
Tagalog2.7%
Korean1.6%
All others17.1%
Mother tongue, share of 3,760 residents.
How this pocket differs
notably more 5+ person households than Burnaby South 13.7% vs 7.7%
notably fewer people living alone than Burnaby South 19% vs 30.4%
more 4-person households than Burnaby South 17.9% vs 12.3%
notably more Punjabi speakers than Burnaby South 4.5% vs 2.3%
Median dwelling value is notably higher than Metro Vancouver $1,640,000 vs $1,050,000
Source: Statistics Canada, Census of Population, 2021. Reproduced and distributed on an "as is" basis with the permission of Statistics Canada.
Land & Development
Lot size10,090 sqft
Lot dimensions51 × 197 ft
Lot shapeRectangular
Approximate lot lines (ParcelMap BC)
Zoning, lot dimensions and grade are approximate, from public data, and for reference only — verify with the City / Township of Langley before relying on them.
Recent nearby sales
Sold prices are available to registered users. Log in to see what these sold for.

 1 / 40 photos