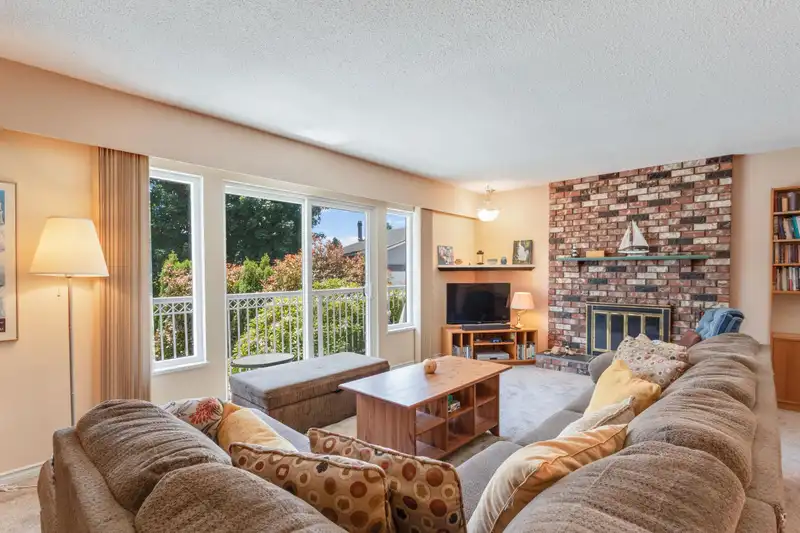
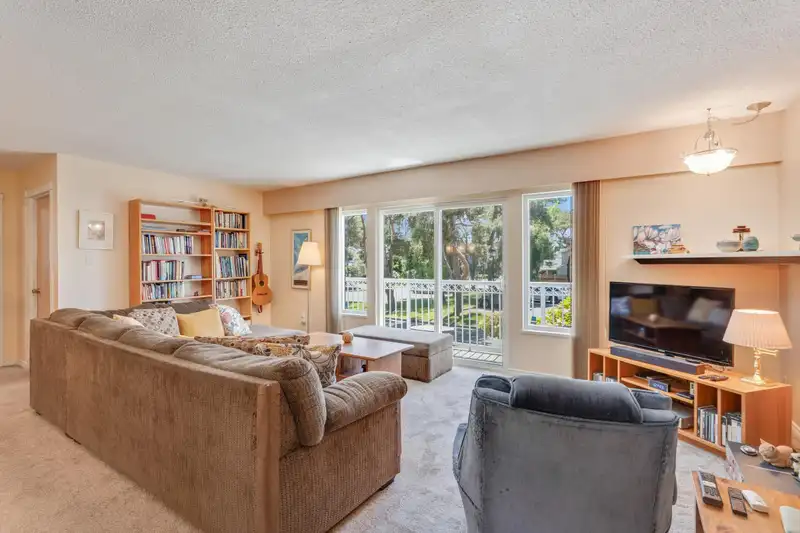
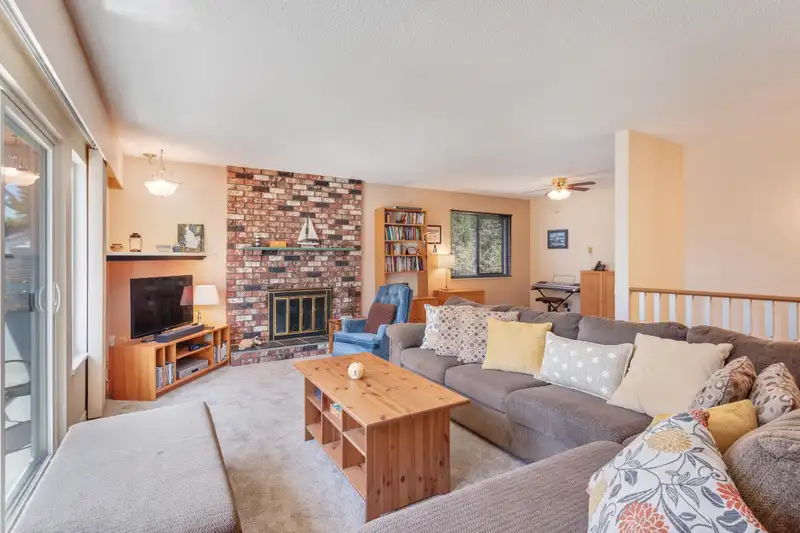
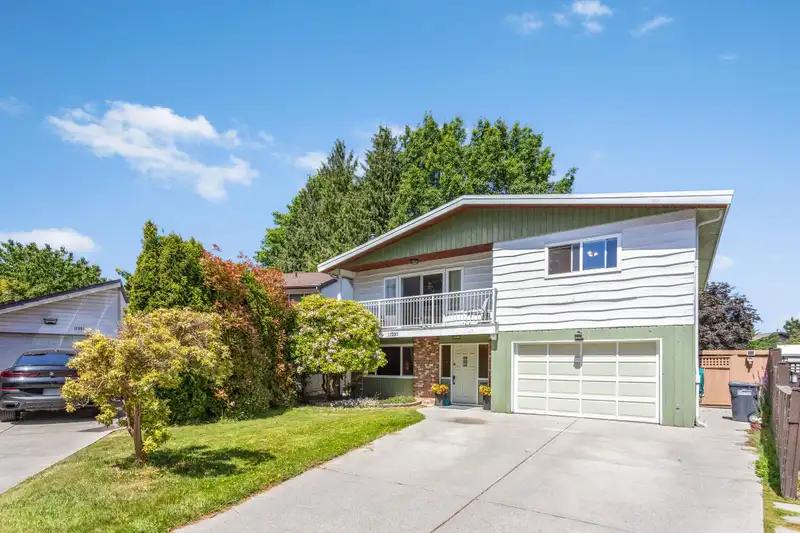
Bring mom, the in-laws or just about anyone else for your lower level. Excellent floor plan for two families. 2 kitchens. BIG space two level, outstanding location in quiet cul-de-sac. Large eat-in kitchen, big adjoining pantry, walk-in closet. Windows and furnace have been replaced BUT more renovations required so BRING US AN OFFER Backing on private…
Bring mom, the in-laws or just about anyone else for your lower level. Excellent floor plan for two families. 2 kitchens. BIG space two level, outstanding location in quiet cul-de-sac. Large eat-in kitchen, big adjoining pantry, walk-in closet. Windows and furnace have been replaced BUT more renovations required so BRING US AN OFFER Backing on private greenway. Easy walk to McMath High School or Westwind Elementary. Steveston Village amenities, outstanding nature walks and bike pathways offer plentiful choices right outside your door. Looking forward to new Steveston Community Centre and Library to round out the choices for recreation. Bus transportation a breeze. Enjoy the hot tub in the large and private backyard. This is an IDEAL family home for today and tomorrow.
Features
Balcony
Garage Single
Front Access
Concrete
Shopping Nearby
Room measurements12 rooms▸
Living RoomMain · 13'8 × 20'1
Dining RoomMain · 9' × 10'9
KitchenMain · 11'8 × 16'2
PantryMain · 5'1 × 6'10
Primary BedroomMain · 11'7 × 11'8
Walk-In ClosetMain · 3'7' × 5'7
BedroomMain · 9'4 × 15'2
BedroomMain · 9'7 × 10'5
Living RoomBelow · 10'7 × 19'2
Dining RoomBelow · 8'10 × 15'7
KitchenBelow · 9'9 × 11'3
BedroomBelow · 8'1 × 16'5
Floor plan
🔍 Tap to zoom
Pinch or scroll to zoom · drag to pan · double-tap to reset
Property Details
MLS NumberR3131393
Property TypeSingle Family Residence
Bedrooms4
Bathrooms2.5
Square Feet2,406
Lot Size5,821 sqft
Year Built1976
Parking Spaces1
HeatingForced Air, Natural Gas
StatusPending
Listed ByRE/MAX Westcoast
School Catchment
ElementaryWestwind
SecondaryMcMath
Neighbourhood
Highlighted area = this home's census tract (StatCan), the boundary the neighbourhood stats describe.
$1,450,000Median home value
$96,000Median household income
58.9%Owner-occupied
43.7%Single-detached homes
2.7Avg household size
47.2Median age
47.1%Bachelor's degree or higher (25-64)
67.5%Commute under 30 min
81.4%Drive to work
45.2%Foreign-born residents
3,516Neighbourhood population
Age
Under 1515.8%
15 to 6460.4%
65 and over23.8%
Household size
1 person24.4%
226%
318.9%
422%
5 or more8.7%
Language spoken at home
56.3% English mother tongue
Cantonese11.2%
Mandarin10.2%
English + other3.6%
Tagalog3.1%
Japanese2.8%
Spanish1.4%
All others11.4%
Mother tongue, share of 3,520 residents.
How this pocket differs
more 4-person households than Steveston South 22.2% vs 16.8%
more 5+ person households than Steveston South 8.7% vs 7%
notably more Tagalog speakers than Steveston South 3.1% vs 1.6%
Median dwelling value is higher than Metro Vancouver $1,450,000 vs $1,050,000
Source: Statistics Canada, Census of Population, 2021. Reproduced and distributed on an "as is" basis with the permission of Statistics Canada.
Land & Development
Lot size5,821 sqft
Lot dimensions36 × 108 ft
Lot shapeIrregular
Approximate lot lines (ParcelMap BC)
Zoning, lot dimensions and grade are approximate, from public data, and for reference only — verify with the City / Township of Langley before relying on them.
Monthly Cost Calculator
Estimated monthly cost$7,399
Mortgage payment$6,825
Property tax$424
Home insurance$150
Partner Rates Available
Contact us for preferred mortgage rates
Monthly cost
Estimated monthly$7,399
$1,274,000$1,724,000
9%50%
2.78%6.78%
5 years30 years
$4,039/yr$6,139/yr
$120/mo$180/mo
An estimate only. Canadian semi-annual compounding; excludes utilities, closing costs and BC property transfer tax.
5-year fixed, as of Aug 24

 1 / 37 photos