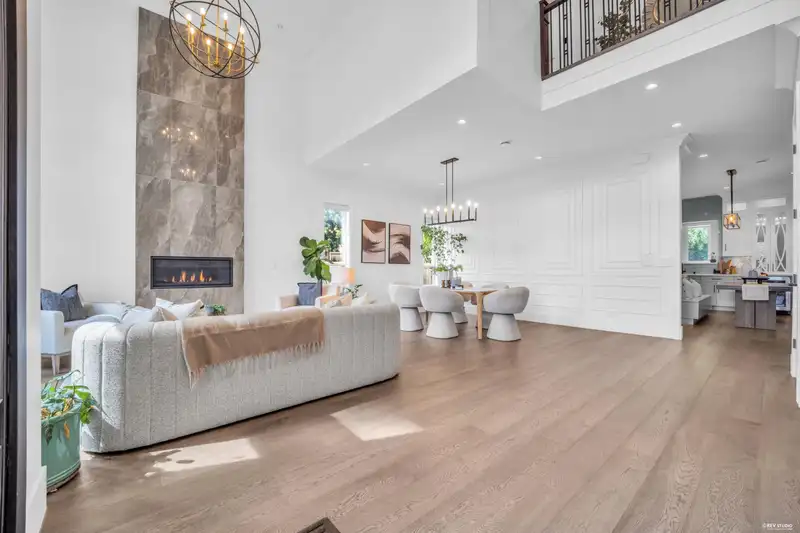
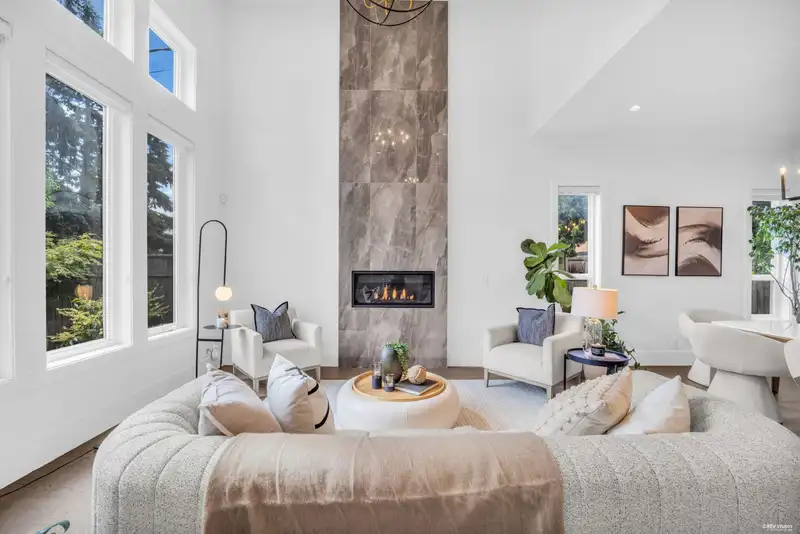
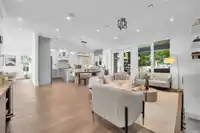
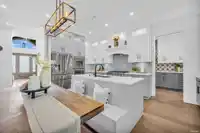
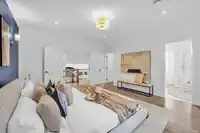
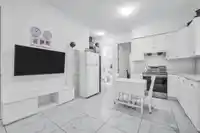
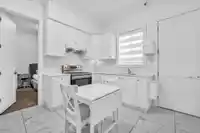
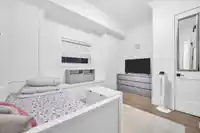
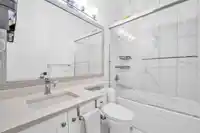
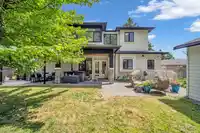
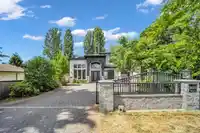
Elegance meets opportunity in West Cambie! This immaculate, custom-built French-inspired home sits on a rare 8,700 sq ft lot. Striking curb appeal highlights elegant stone and stucco siding, mature landscaping, and an expansive paver driveway leading to an attached double garage. Step inside to soaring ceilings, abundant natural light, and a grand foyer.…
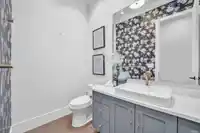
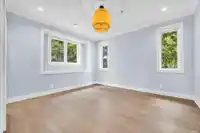
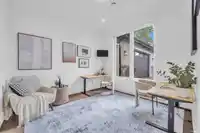
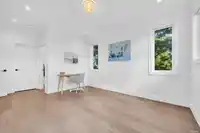
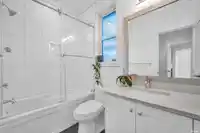
Elegance meets opportunity in West Cambie! This immaculate, custom-built French-inspired home sits on a rare 8,700 sq ft lot. Striking curb appeal highlights elegant stone and stucco siding, mature landscaping, and an expansive paver driveway leading to an attached double garage. Step inside to soaring ceilings, abundant natural light, and a grand foyer. Entertain effortlessly in the gourmet main kitchen or fully equipped wok kitchen. Upstairs features 4 luxurious bedrooms, each with a private ensuite. Exceptional craftsmanship is on display throughout the home, perfectly complemented by an outdoor hot tub spa. BONUS: A 2-bedroom legal suite with private entry! This 6-bed, 5.5-bath estate delivers unmatched luxury in a central location. Open House Saturday June 27th 2-4pm.
Features
Balcony
Private Yard
Garage Double
Front Access
Garage Door Opener
Shopping Nearby
Room measurements23 rooms▸
FoyerMain · 10' × 9'1
Living RoomMain · 15'4 × 12'6
Dining RoomMain · 10'9 × 20'2
Family RoomMain · 19'9 × 10'9
NookMain · 15'9 × 10'7
KitchenMain · 18'4 × 9'9
Wok KitchenMain · 14'4 × 6'
PantryMain · 3'5 × 6'
OfficeMain · 11'7 × 11'2
Mud RoomMain · 27'11 × 6'3
Living RoomMain · 8' × 13'5
KitchenMain · 8' × 13'5
BedroomMain · 11'3 × 10'6
BedroomMain · 14'1 × 11'
Primary BedroomAbove · 15'11 × 14'5
Walk-In ClosetAbove · 10' × 10'2
BedroomAbove · 13'7 × 13'7
Walk-In ClosetAbove · 5'9 × 5'2
BedroomAbove · 13'9 × 11'1
Walk-In ClosetAbove · 5' × 6'
BedroomAbove · 11'9 × 11'
Walk-In ClosetAbove · 8'5 × 4'11
LaundryAbove · 7'6 × 7'4
Floor plan
🔍 Tap to zoom
Pinch or scroll to zoom · drag to pan · double-tap to reset
Property Details
MLS NumberR3132578
Property TypeSingle Family Residence
Bedrooms6
Bathrooms5.5
Square Feet4,111
Lot Size8,690 sqft
Year Built2018
Parking Spaces2
HeatingRadiant
StatusPending
Listed ByOakwyn Realty Ltd.
School Catchment
ElementaryCity Centre
SecondaryMacNeill
Neighbourhood
Highlighted area = this home's census tract (StatCan), the boundary the neighbourhood stats describe.
$700,000Median home value
$53,200Median household income
52.8%Owner-occupied
4%Single-detached homes
1.9Avg household size
35.2Median age
50.8%Bachelor's degree or higher (25-64)
61.7%Commute under 30 min
70.8%Drive to work
63.4%Foreign-born residents
7,045Neighbourhood population
Age
Under 158.6%
15 to 6475.4%
65 and over16%
Household size
1 person39.1%
240.6%
312.6%
45.3%
5 or more2.4%
Language spoken at home
32.6% Mandarin mother tongue
Cantonese25.6%
English20%
English + other5.2%
Tagalog1.9%
Korean1.8%
Spanish1.2%
All others11.7%
Mother tongue, share of 6,965 residents.
How this pocket differs
fewer children under 15 than West Cambie 8.6% vs 12%
notably fewer 5+ person households than West Cambie 2.4% vs 6.1%
notably fewer 4-person households than West Cambie 5.3% vs 9.7%
more people living alone than West Cambie 39% vs 29.5%
more Mandarin speakers than West Cambie 32.6% vs 24.7%
Median household income is notably lower than Metro Vancouver $53,200 vs $90,000
Median dwelling value is notably lower than Metro Vancouver $700,000 vs $1,050,000
Source: Statistics Canada, Census of Population, 2021. Reproduced and distributed on an "as is" basis with the permission of Statistics Canada.
Land & Development
Lot size8,721 sqft
Lot dimensions44 × 136 ft
Lot shapeIrregular
Transit-oriented potential (Bill 47 / TOA)
Transit areaTier 3within 800 m of a station
Max density3 FAR
Max height8 storeys
Est. buildable~26,079 sqft
Nearest stationLansdowne Station627 m away
Within a provincially designated Transit-Oriented Area, this lot may support up to 3 FAR / 8 storeys regardless of base zoning. Provincial minimums and approximate — municipal rezoning, servicing and parking standards still apply.
Approximate lot lines (ParcelMap BC)
Zoning, lot dimensions and grade are approximate, from public data, and for reference only — verify with the City / Township of Langley before relying on them.
Recent nearby sales
Sold prices are available to registered users. Log in to see what these sold for.

 1 / 40 photos