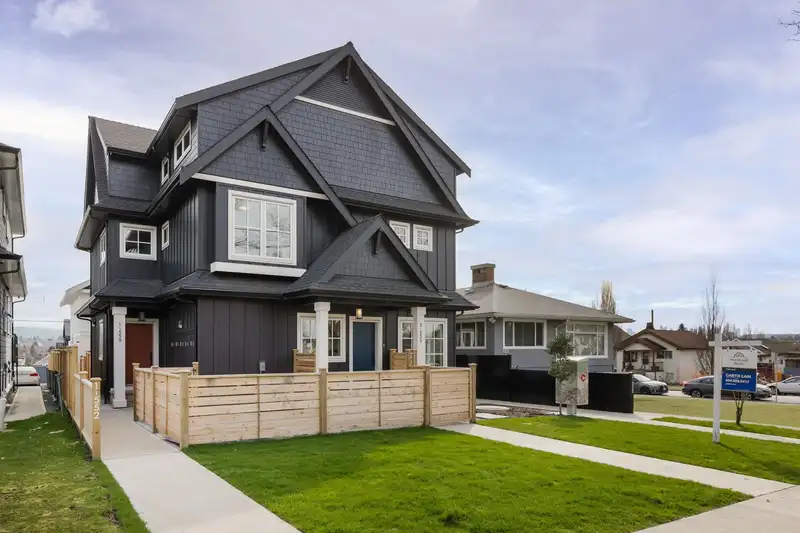
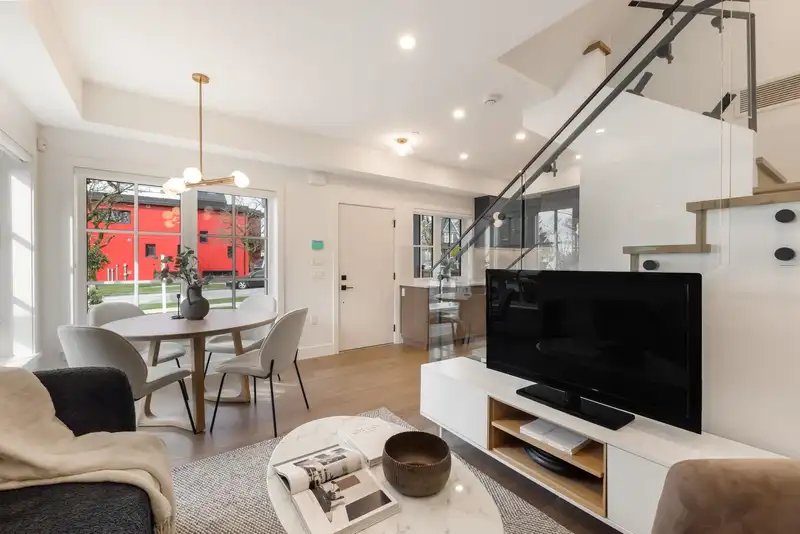
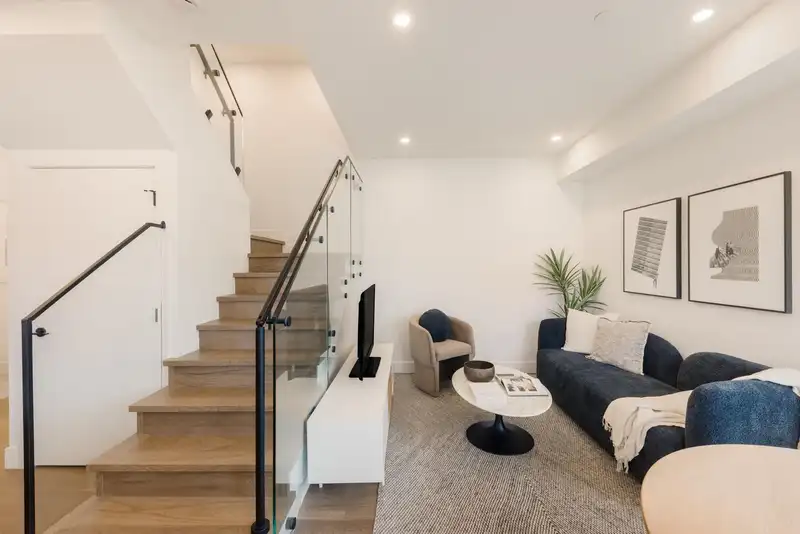
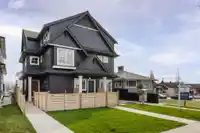
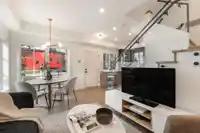
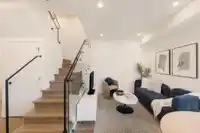
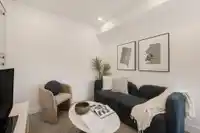
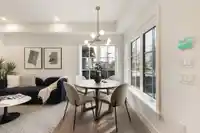
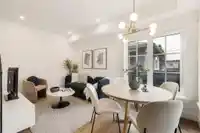
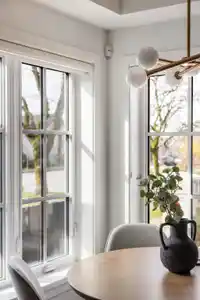
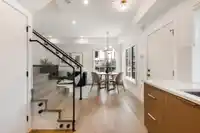
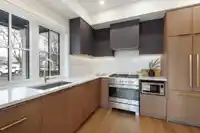
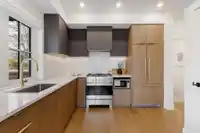
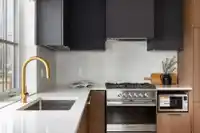
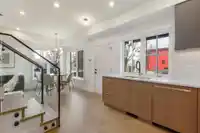
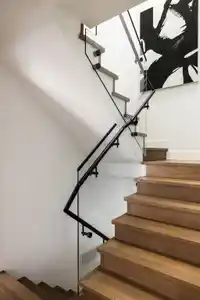
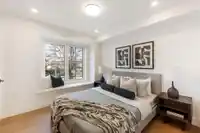
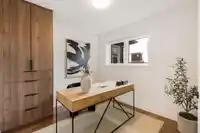
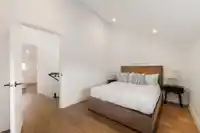
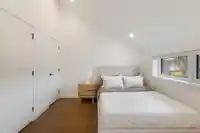
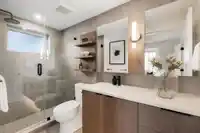
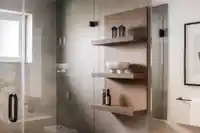
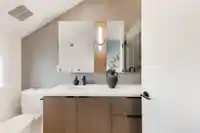
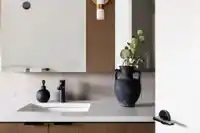
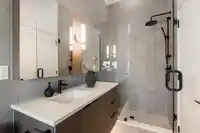
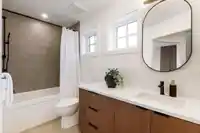
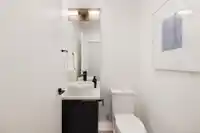
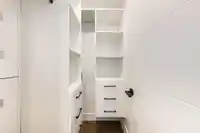
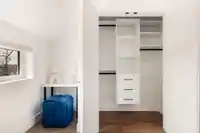
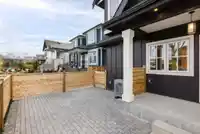
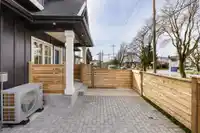
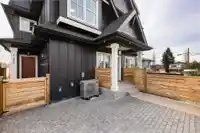
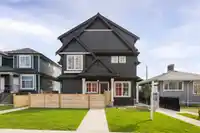
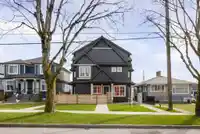
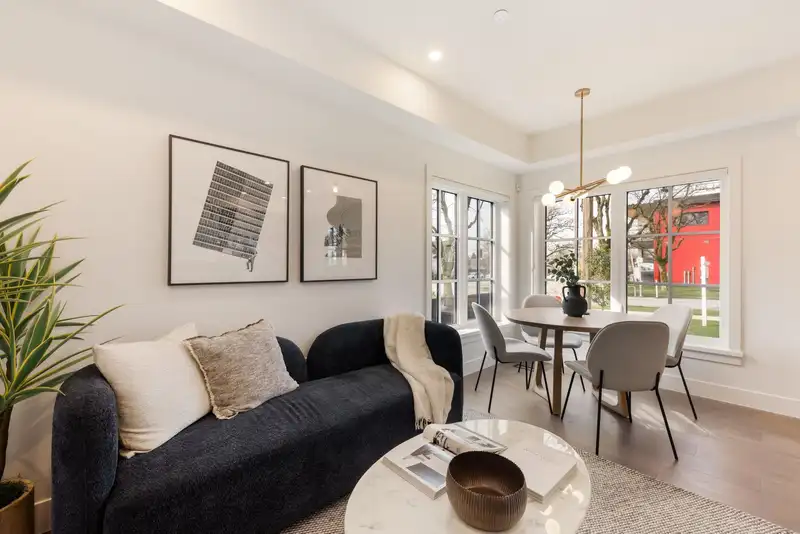
Welcome to KASLO RESIDENCES by Reach Properties-trusted, local generational developers. This exceptional 4 bed, 3.5 bath home offers a rare, spacious layout tailored perfectly for a growing family. The main floor features airy 9ft ceilings, a tucked-away powder room, large crawl space storage, and a bright living/dining area framed by a picturesque window.…
Welcome to KASLO RESIDENCES by Reach Properties-trusted, local generational developers. This exceptional 4 bed, 3.5 bath home offers a rare, spacious layout tailored perfectly for a growing family. The main floor features airy 9ft ceilings, a tucked-away powder room, large crawl space storage, and a bright living/dining area framed by a picturesque window. Culinary enthusiasts will love the chef’s kitchen, boasting premium Fisher & Paykel appliances, elegant two-tone cabinetry, and a charming window above the sink. Upstairs, high vaulted ceilings and a skylight flood the home with natural light, offering incredible flexibility: choose between two primary suites, a dedicated home office, or 4 full-sized bedrooms. Large front enclosed patio, 1 EV ready parking & Bike locker.
Features
Storage
Garden
Balcony
Carport Single
Rear Access
Shopping Nearby
Room measurements8 rooms▸
Living RoomMain · 9'4 × 9'5
Dining RoomMain · 5'11 × 9'4
KitchenMain · 9'4 × 10'3
Primary BedroomAbove · 9'11 × 10'0
Walk-In ClosetAbove · 3'6 × 5'3
BedroomAbove · 9'4 × 9'11
Primary BedroomAbv Main 2 · 9'11 × 10'0
BedroomAbv Main 2 · 9'0 × 12'7
Floor plan
🔍 Tap to zoom
Pinch or scroll to zoom · drag to pan · double-tap to reset
Property Details
MLS NumberR3130918
Property TypeHalf Duplex
Bedrooms4
Bathrooms3.5
Square Feet1,356
Year Built2026
Parking Spaces1
HeatingForced Air, Heat Pump
Strata Fee$394.95/mo
StatusPending
Listed ByMacdonald Realty
School Catchment
ElementaryDr. A.R. Lord
SecondaryTempleton
Neighbourhood
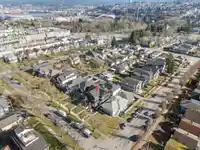
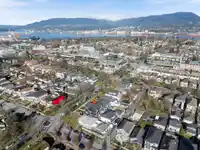
Highlighted area = this home's census tract (StatCan), the boundary the neighbourhood stats describe.
$1,500,000Median home value
$92,000Median household income
63.6%Owner-occupied
30.3%Single-detached homes
2.5Avg household size
40.8Median age
36.8%Bachelor's degree or higher (25-64)
57.3%Commute under 30 min
65.1%Drive to work
38.2%Foreign-born residents
6,701Neighbourhood population
Age
Under 1513.3%
15 to 6469.9%
65 and over16.7%
Household size
1 person28.4%
231.5%
317.8%
413.5%
5 or more8.7%
Language spoken at home
54.5% English mother tongue
Cantonese18.8%
English + other4%
Vietnamese3.8%
Italian2.7%
Tagalog2.2%
Spanish2.1%
All others11.9%
Mother tongue, share of 6,685 residents.
How this pocket differs
Median dwelling value is higher than Metro Vancouver $1,500,000 vs $1,050,000
Source: Statistics Canada, Census of Population, 2021. Reproduced and distributed on an "as is" basis with the permission of Statistics Canada.
Land & Development
Lot size5,153 sqft
Lot dimensions46 × 112 ft
Lot shapeRectangular
Approximate lot lines (ParcelMap BC)
Zoning, lot dimensions and grade are approximate, from public data, and for reference only — verify with the City / Township of Langley before relying on them.
Recent nearby sales
Sold prices are available to registered users. Log in to see what these sold for.

 1 / 34 photos