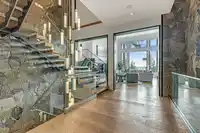
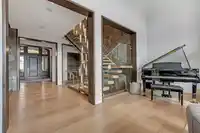
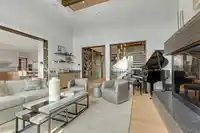
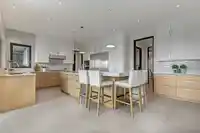
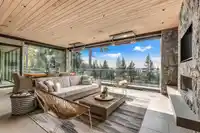
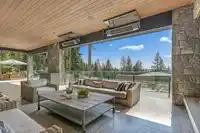
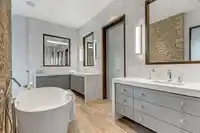
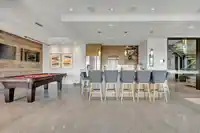
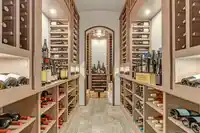
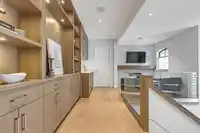
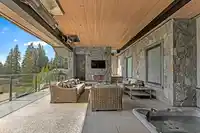
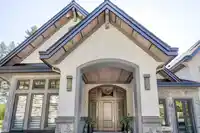
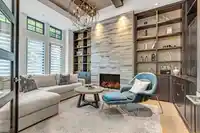
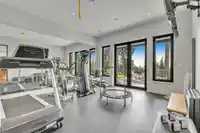
An extraordinary West Coast luxury estate set on a private one-acre lot in prestigious Anmore. Offering over 10,000 sq. ft. of refined living, this residence features 5 bedrooms, 10 bathrooms, 4 kitchen areas, a private elevator, complete home office with separate entrance, entertainment area, gym, wine cellar, wine tasting room, and an impressive 3 Car…
An extraordinary West Coast luxury estate set on a private one-acre lot in prestigious Anmore. Offering over 10,000 sq. ft. of refined living, this residence features 5 bedrooms, 10 bathrooms, 4 kitchen areas, a private elevator, complete home office with separate entrance, entertainment area, gym, wine cellar, wine tasting room, and an impressive 3 Car Upper Garage,6 Car Lower Garage Plus Professional Workshop With Car Lif. Designed for effortless entertaining, the home flows beautifully to resort-style outdoor living with a swimming pool, expansive lounge areas, covered gathering spaces, and lush private grounds. With exceptional scale, thoughtful design, and rare lifestyle amenities throughout, this is the complete package for those seeking privacy, presence, and true West Coast luxury.
Features
Elevator
Storage
Balcony
Private Yard
Additional Parking
Garage Triple
Other
Front Access
Rear Access
Golf
Room measurements22 rooms▸
KitchenMain · 16'10 × 23'10
Wok KitchenMain · 7' × 12'3
Dining RoomMain · 13'1 × 16'5
Eating AreaMain · 11'7 × 13'6
Family RoomMain · 22'8 × 19'11
Living RoomMain · 14'11 × 11'9
Primary BedroomMain · 17'9 × 14'11
Walk-In ClosetMain · 5'7 × 12'7
LaundryMain · 16'7 × 14'11
BedroomAbove · 17'9 × 13'
BedroomAbove · 16'11 × 13'2
BedroomAbove · 16'10 × 14'5
OfficeAbove · 20'1 × 14'11
OtherAbove · 13'3 × 19'1
BedroomBelow · 15'8 × 12'9
Media RoomBelow · 14'1 × 24'1
GymBelow · 16'11 × 14'2
KitchenBelow · 10'9 × 10'11
Great RoomBelow · 00' × 00'
Wine RoomBelow · 20' × 12'3
WorkshopBelow · 0'0 × 00
UtilityBelow · 12'9 × 15'2
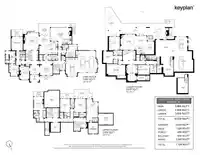
Floor plan
🔍 Tap to zoom
Pinch or scroll to zoom · drag to pan · double-tap to reset
Property Details
MLS NumberR3142937
Property TypeSingle Family Residence
Bedrooms5
Bathrooms8
Square Feet10,524
Lot Size43,559.18 sqft
Year Built2016
Parking Spaces9
HeatingHeat Pump, Radiant
Days on Market27
StatusActive
Listed ByOakwyn Realty Ltd.
School Catchment
ElementaryAnmore Elementary
MiddleEagle Mountain Middle
SecondaryHeritage Woods Secondary
Location
Land & Development
Lot size43,559 sqftper listing
Zoning, lot dimensions and grade are approximate, from public data, and for reference only — verify with the City / Township of Langley before relying on them.
Recent nearby sales
Sold prices are available to registered users. Log in to see what these sold for.

 1 / 40 photos