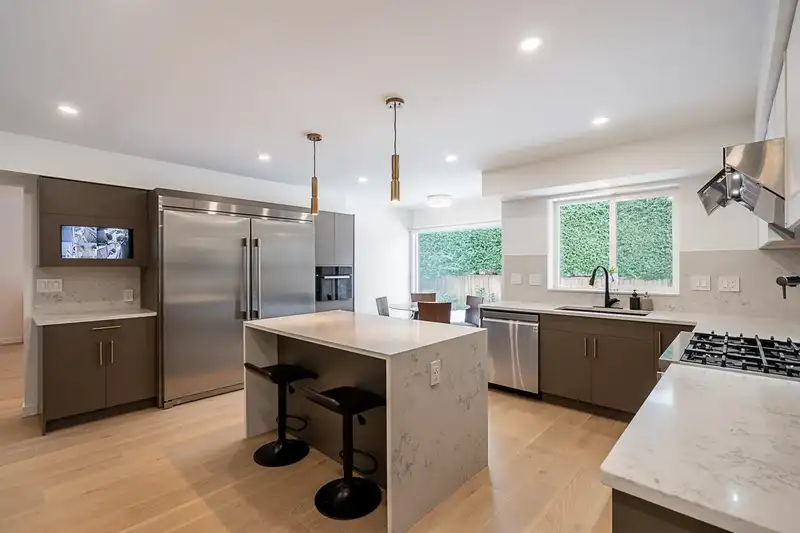
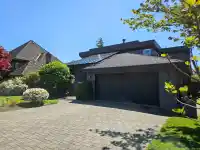
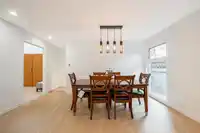
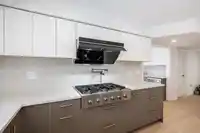
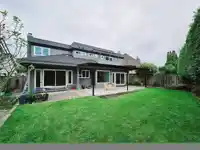
Where Modern Elegance Meets Comfort! This stunning home has been fully renovated in 2024, featuring brand-new roof, windows, heat pump/AC, plumbing, and electrical for worry-free living. Designed with a modern aesthetic, the bright south-facing yard and extra-large windows flood the main floor with natural light. The open-concept chef’s kitchen boasts an…
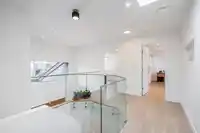
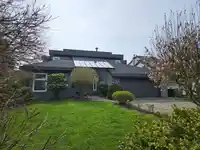
Where Modern Elegance Meets Comfort! This stunning home has been fully renovated in 2024, featuring brand-new roof, windows, heat pump/AC, plumbing, and electrical for worry-free living. Designed with a modern aesthetic, the bright south-facing yard and extra-large windows flood the main floor with natural light. The open-concept chef’s kitchen boasts an Italian faucet water outlet, an extended pantry, and sleek cabinetry throughout. The living room features a stylish modern wall unit, while the family room includes an expansive wet bar, perfect for entertaining. Step into the grand entrance with an impressive 16ft ceiling height. The home also offers a spacious 2-car garage plus driveway. K-7 Errington Elementary & 8-12 Steveston-London FR Bridge Elementary.
Features
Balcony
Private Yard
Garage Double
Front Access
Paver Block
Garage Door Opener
Shopping Nearby
Room measurements13 rooms▸
Family RoomMain · 13'7 × 17'7
Living RoomMain · 14'11 × 16'10
KitchenMain · 14'2 × 16'7
Dining RoomMain · 10'4 × 14'11
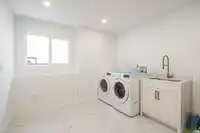
LaundryMain · 10'4 × 13'9
FoyerMain · 11'7 × 16'7
Living RoomMain · 10'3 × 15'1
NookMain · 6'5 × 8'3
FoyerMain · 11'7 × 16'9
Primary BedroomAbove · 14'4 × 14'11
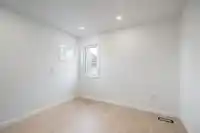
BedroomAbove · 10'4 × 10'7
BedroomAbove · 9'5 × 11'3
BedroomAbove · 9'11 × 10'3
Floor plan
🔍 Tap to zoom
Pinch or scroll to zoom · drag to pan · double-tap to reset
Property Details
MLS NumberR3098449
Property TypeSingle Family Residence
Bedrooms4
Bathrooms4.5
Square Feet2,851
Lot Size7,024 sqft
Year Built1979
Parking Spaces2
HeatingForced Air, Heat Pump
StatusClosed
Listed BySutton Group - Vancouver First Realty
School Catchment
ElementaryErrington
SecondarySteveston-London
Neighbourhood
Highlighted area = this home's census tract (StatCan), the boundary the neighbourhood stats describe.
$1,600,000Median home value
$100,000Median household income
88.6%Owner-occupied
80.2%Single-detached homes
3.1Avg household size
46.4Median age
53.1%Bachelor's degree or higher (25-64)
66.4%Commute under 30 min
86.1%Drive to work
64%Foreign-born residents
5,590Neighbourhood population
Age
Under 1514.6%
15 to 6463.3%
65 and over22.2%
Household size
1 person11%
231.3%
321.7%
421.7%
5 or more14.3%
Language spoken at home
27.9% Cantonese mother tongue
English27.4%
Mandarin26.3%
English + other5%
Min Nan3%
Tagalog2.1%
Punjabi1%
All others7.3%
Mother tongue, share of 5,590 residents.
How this pocket differs
notably fewer people living alone than Richmond 11% vs 25.1%
notably more 5+ person households than Richmond 14.3% vs 9.2%
more 4-person households than Richmond 21.8% vs 14.7%
more Cantonese speakers than Richmond 27.9% vs 21.5%
more Mandarin speakers than Richmond 26.3% vs 21.1%
Median dwelling value is notably higher than Metro Vancouver $1,600,000 vs $1,050,000
Source: Statistics Canada, Census of Population, 2021. Reproduced and distributed on an "as is" basis with the permission of Statistics Canada.
Land & Development
Lot size7,024 sqft
Lot dimensions60 × 135 ft
Lot shapeSlightly irregular
Approximate lot lines (ParcelMap BC)
Zoning, lot dimensions and grade are approximate, from public data, and for reference only — verify with the City / Township of Langley before relying on them.
Monthly Cost Calculator
Estimated monthly cost$11,331
Mortgage payment$10,401
Property tax$700
Home insurance$230
Partner Rates Available
Contact us for preferred mortgage rates
Monthly cost
Estimated monthly$11,331
$1,948,000$2,648,000
20%50%
2.72%6.72%
5 years30 years
$6,703/yr$10,103/yr
$180/mo$280/mo
An estimate only. Canadian semi-annual compounding; excludes utilities, closing costs and BC property transfer tax.
5-year fixed, as of Aug 6

 1 / 37 photos