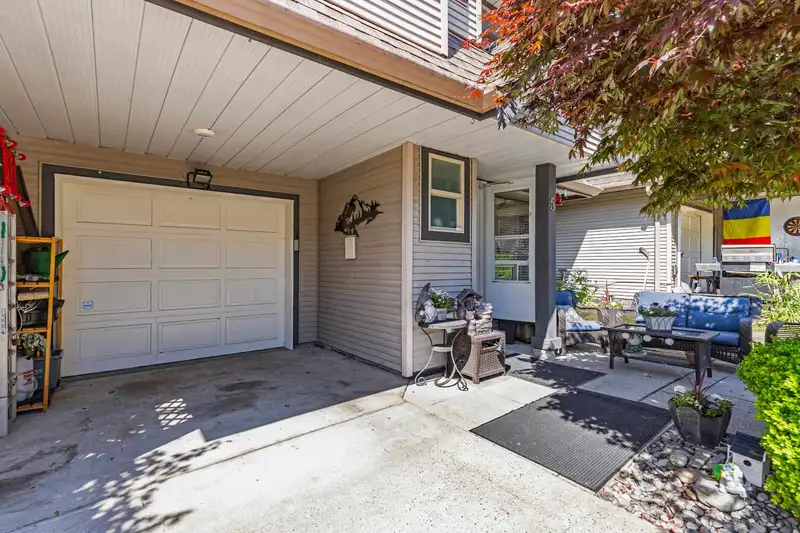
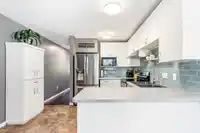
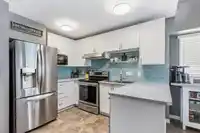
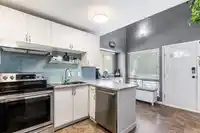
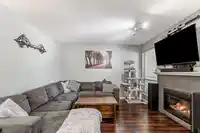
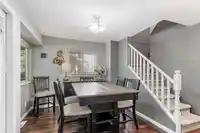
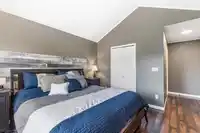
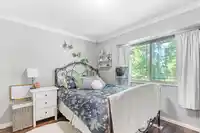
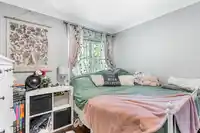
WELCOME TO ABERNETHY LANE! This BRIGHT and WELL-MAINTAINED 2-LEVEL END UNIT townhome features 3 LARGE BEDROOMS plus a FLEX/DEN area and 2.5 BATHROOMS. Enjoy a SPACIOUS layout with an UPDATED KITCHEN, OPEN-CONCEPT LIVING & DINING areas, and a COZY GAS FIREPLACE. Upgrades include a NEWER WASHER & DRYER, FRIDGE, and DISHWASHER (2021) and NEW HOT WATER TANK.…
WELCOME TO ABERNETHY LANE! This BRIGHT and WELL-MAINTAINED 2-LEVEL END UNIT townhome features 3 LARGE BEDROOMS plus a FLEX/DEN area and 2.5 BATHROOMS. Enjoy a SPACIOUS layout with an UPDATED KITCHEN, OPEN-CONCEPT LIVING & DINING areas, and a COZY GAS FIREPLACE. Upgrades include a NEWER WASHER & DRYER, FRIDGE, and DISHWASHER (2021) and NEW HOT WATER TANK. The PRIMARY BEDROOM offers VAULTED CEILINGS and ample closet space. Includes 3 PARKING SPACES, one in the SINGLE-CAR GARAGE. Located in a FAMILY-FRIENDLY complex near SHOPPING, SCHOOLS, TRANSIT, AMENITIES, and the ABERNETHY CONNECTOR. A FANTASTIC HOME in a GREAT LOCATION! OPEN HOUSE SAT 2-4PM
Features
Playground
Garage Single
Tandem
Guest
Front Access
Garage Door Opener
Shopping Nearby
Room measurements7 rooms▸
KitchenMain · 16'6 × 12'5
Dining RoomMain · 9'9 × 10'1
Living RoomMain · 11'11 × 12'2
BedroomAbove · 9'4 × 9'11
BedroomAbove · 10'1 × 12'0
Flex RoomAbove · 10'1 × 9'11
Primary BedroomAbove · 21'2 × 12'2
Floor plan
🔍 Tap to zoom
Pinch or scroll to zoom · drag to pan · double-tap to reset
Property Details
MLS NumberR3148930
Property TypeTownhouse
Bedrooms3
Bathrooms2.5
Square Feet1,428
Year Built1999
Parking Spaces1
HeatingForced Air
Strata Fee$530.53/mo
Days on Market17
StatusActive
Listed ByStonehaus Realty Corp.
School Catchment
ElementaryHarry Hooge Elementary
SecondaryThomas Haney Secondary
Neighbourhood
$900,000Median home value
$103,000Median household income
79.7%Owner-occupied
61.7%Single-detached homes
2.7Avg household size
41.6Median age
21.6%Bachelor's degree or higher (25-64)
48.6%Commute under 30 min
91.1%Drive to work
22.4%Foreign-born residents
4,213Neighbourhood population
Source: Statistics Canada, Census of Population, 2021. Reproduced and distributed on an "as is" basis with the permission of Statistics Canada.
Location
Highlighted area = this home's census tract (StatCan), the boundary the neighbourhood stats describe.
Recent nearby sales
Sold prices are available to registered users. Log in to see what these sold for.

 1 / 37 photos