
 1 / 32 photos











About This Property
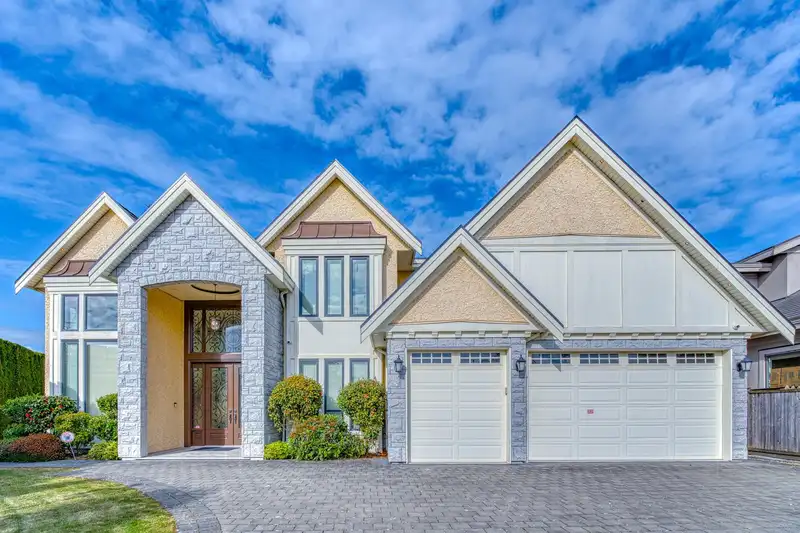
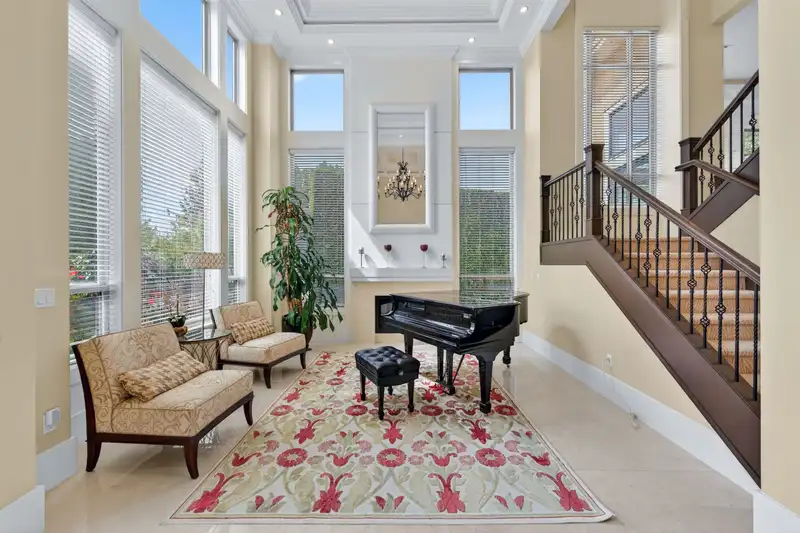
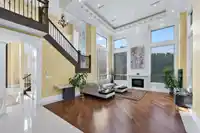
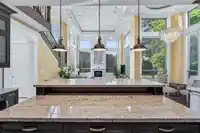
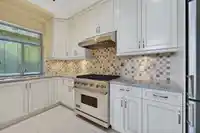
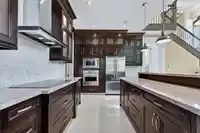
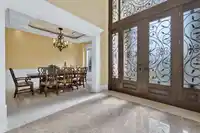
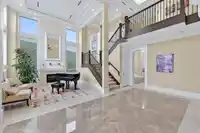
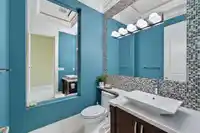
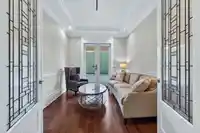
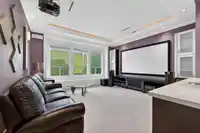
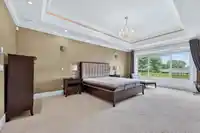
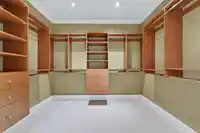
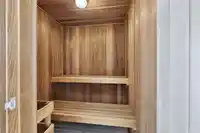
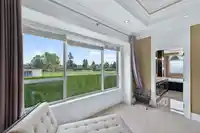
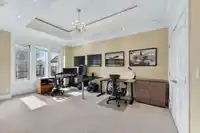
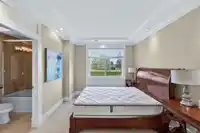
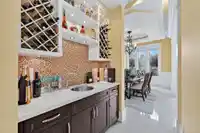
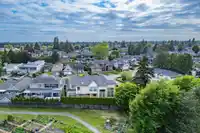
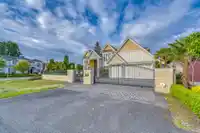
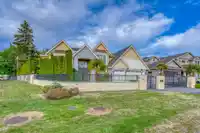
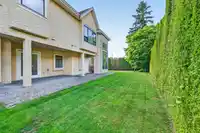
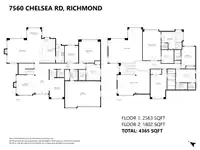
Super deluxe life style, 4365 sq ft + garage 537 sq ft, 5 bdrms all equipped ensuites(includes 2 master ensuites). Marble flooring in cross hall living & dining room. Magnificent chandeliers, 2 kits with top of the line appliances. Maple cabinet, extra large gourmet kit with amazing huge island. Master ensuite with steam bath & sauna. Media room with wet…
Features
Property Details
School Catchment
Neighbourhood
Age
- Under 1514.2%
- 15 to 6467.6%
- 65 and over18.2%
Household size
- 1 person14.5%
- 229%
- 322.1%
- 416.6%
- 5 or more17.9%
Language spoken at home
36.7% Mandarin mother tongue
Mother tongue, share of 2,220 residents.
How this pocket differs
- notably more 5+ person households than Richmond 18.1% vs 9.2%
- notably fewer people living alone than Richmond 14.6% vs 25.1%
- notably more Mandarin speakers than Richmond 36.7% vs 21.1%
- Median dwelling value is notably higher than Metro Vancouver $2,000,000 vs $1,050,000
Source: Statistics Canada, Census of Population, 2021. Reproduced and distributed on an "as is" basis with the permission of Statistics Canada.
Land & Development
Zoning, lot dimensions and grade are approximate, from public data, and for reference only — verify with the City / Township of Langley before relying on them.
Recent nearby sales
Sold prices are available to registered users. Log in to see what these sold for.
Monthly Cost Calculator
An estimate only. Canadian semi-annual compounding; excludes utilities, closing costs and BC property transfer tax. 5-year fixed, as of Aug 14
Similar Listings Nearby
6720 DONALD ROAD
6331 CHATSWORTH ROAD
6431 BASSETT ROAD
7351 GRANDY ROAD
6191 UDY ROAD
7411 NO. 2 ROAD
7451 NO. 2 ROAD
6840 DONALD ROAD
7431 NO. 2 ROAD
6860 DONALD ROAD
6160 GRANVILLE AVENUE
6031 LIVINGSTONE PLACE