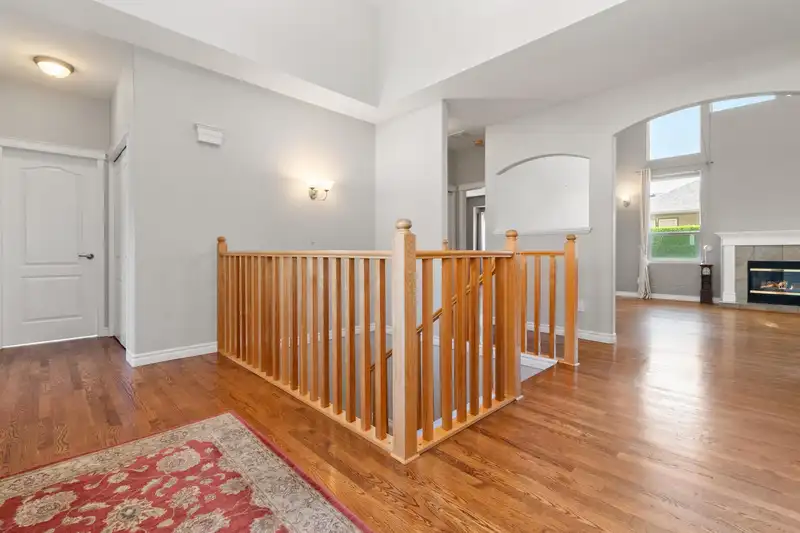
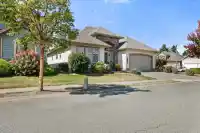
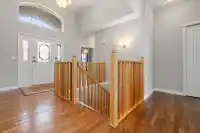
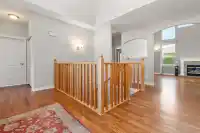
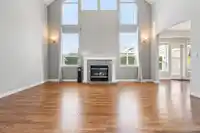
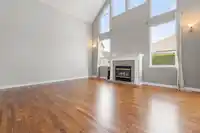
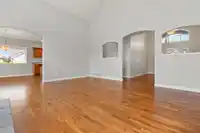
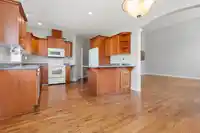
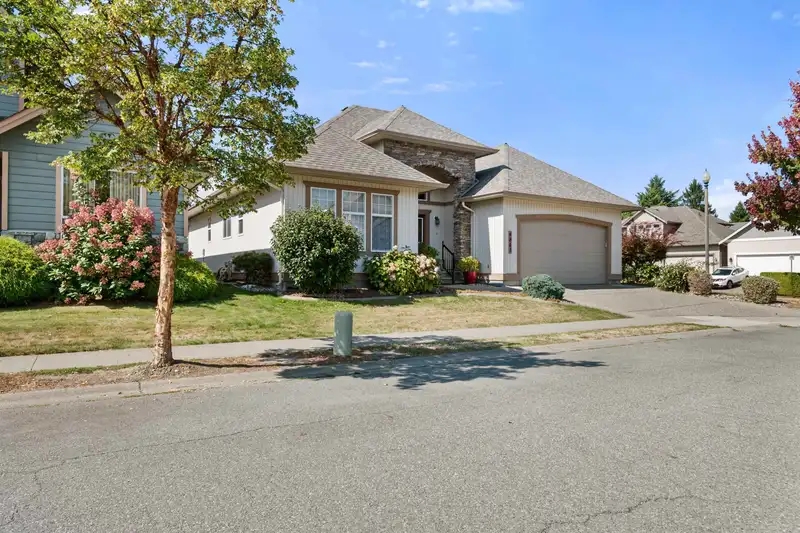
Beautiful rancher on a FULL FINISHED BASEMENT in an excellent location in Sardis. Very clean, maticlously maintained & ready to move in, & move in ready! Refinished Oak flooring throughout the main floor. A spectacular living room with vaulted ceilings, windows to let in lots of natutal light & a cosy gas F/P. A nice bright kitchen & adjoining dining room…
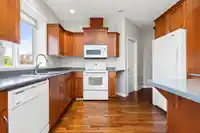
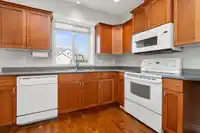
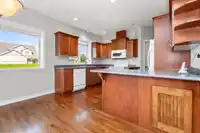
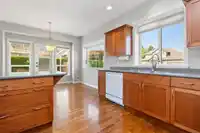
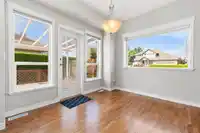
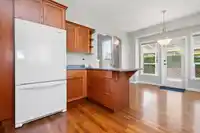
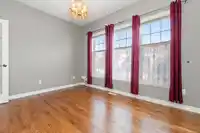
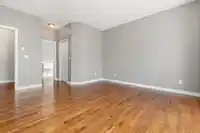
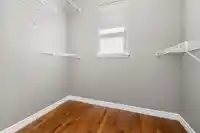
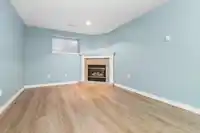
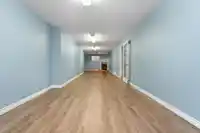
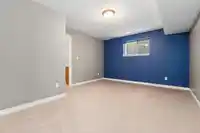
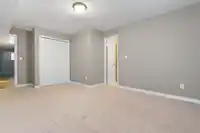
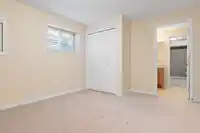
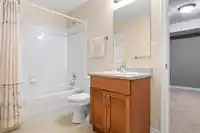
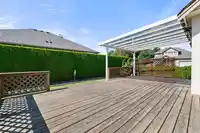
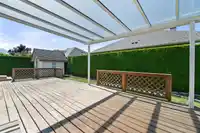
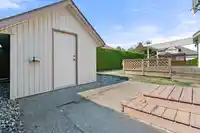
Beautiful rancher on a FULL FINISHED BASEMENT in an excellent location in Sardis. Very clean, maticlously maintained & ready to move in, & move in ready! Refinished Oak flooring throughout the main floor. A spectacular living room with vaulted ceilings, windows to let in lots of natutal light & a cosy gas F/P. A nice bright kitchen & adjoining dining room that opens out to a huge covered deck. Piped in gas for the BBQ. Den can be a 4th bedroom. Lg Primary B/R is it's own sanctuary, with a w/i closet. There's a soaker tub, shower & dble sinks in the ensuite. Basement features 2 large bedrooms with shared 4 piece bath. Huge rec. room with fireplace. Plenty of storage. Newer flooring in bsmt. Fully fenced yard with garden and shed. Waking distance to shopping & restaurants.
Features
Storage
Pantry
Central Vacuum
Vaulted Ceiling(s)
Garage Double
Garage Door Opener
Shopping Nearby
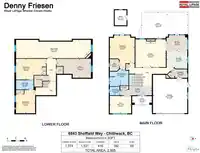
Room measurements12 rooms▸
Living RoomMain · 16'2 × 17'8
Dining RoomMain · 9'3 × 12'
KitchenMain · 10'3 × 12'
FoyerMain · 5'6 × 18'6
DenMain · 10'2 × 12'5
Primary BedroomMain · 14'6 × 19'3
Walk-In ClosetMain · 5'6 × 7'
LaundryMain · 5'9 × 9'10
Recreation RoomBsmt · 10'9 × 43'7
BedroomBsmt · 12' × 17'6
BedroomBsmt · 11'1 × 13'7
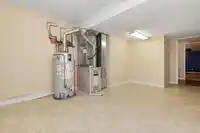
UtilityBsmt · 11'1 × 20'
Floor plan
🔍 Tap to zoom
Pinch or scroll to zoom · drag to pan · double-tap to reset
Property Details
MLS NumberR3163721
Property TypeSingle Family Residence
Bedrooms3
Bathrooms2.5
Square Feet2,905
Lot Size6,447 sqft
Year Built2003
Parking Spaces2
HeatingForced Air, Natural Gas
StatusPending
Listed ByRoyal Lepage Wheeler Cheam
School Catchment
ElementarySardis Elementary
SecondarySardis Secondary
Neighbourhood
Highlighted area = this home's census tract (StatCan), the boundary the neighbourhood stats describe.
$800,000Median home value
$96,000Median household income
91.5%Owner-occupied
78.2%Single-detached homes
2.5Avg household size
50Median age
25.6%Bachelor's degree or higher (25-64)
74.5%Commute under 30 min
91.5%Drive to work
13.6%Foreign-born residents
3,945Neighbourhood population
Age
Under 1515.5%
15 to 6454.8%
65 and over29.8%
Household size
1 person22.7%
241.2%
313.3%
413%
5 or more9.7%
Language spoken at home
86.6% English mother tongue
German2.7%
English + other1.3%
Dutch1.1%
Mandarin0.9%
French0.9%
Punjabi0.8%
All others5.7%
Mother tongue, share of 3,920 residents.
How this pocket differs
more seniors 65+ than Sardis 29.8% vs 22%
Source: Statistics Canada, Census of Population, 2021. Reproduced and distributed on an "as is" basis with the permission of Statistics Canada.
Land & Development
Lot size6,432 sqft
Lot dimensions78 × 85 ft
Lot shapeRectangular
Approximate lot lines (ParcelMap BC)
Zoning, lot dimensions and grade are approximate, from public data, and for reference only — verify with the City / Township of Langley before relying on them.
Monthly Cost Calculator
Estimated monthly cost$5,663
Mortgage payment$5,149
Property tax$405
Home insurance$110
Partner Rates Available
Contact us for preferred mortgage rates
Monthly cost
Estimated monthly$5,663
$934,000$1,264,000
8%50%
3.07%7.07%
5 years30 years
$3,879/yr$5,829/yr
$85/mo$135/mo
An estimate only. Canadian semi-annual compounding; excludes utilities, closing costs and BC property transfer tax.
5-year fixed, as of Sep 21

 1 / 40 photos