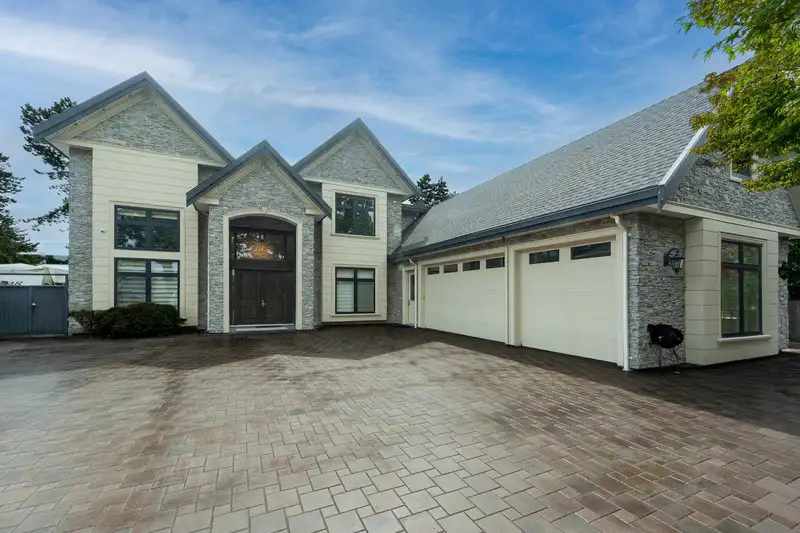
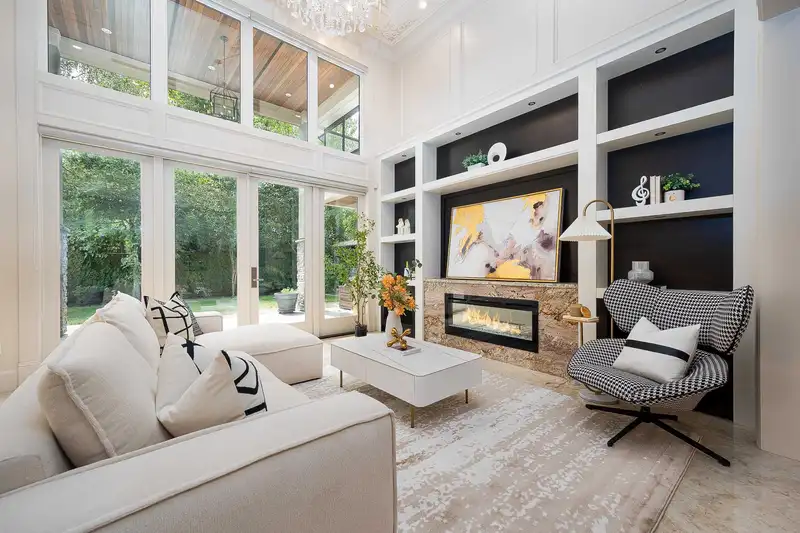
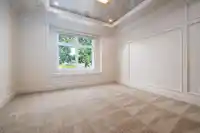
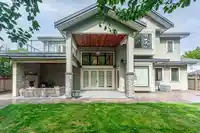
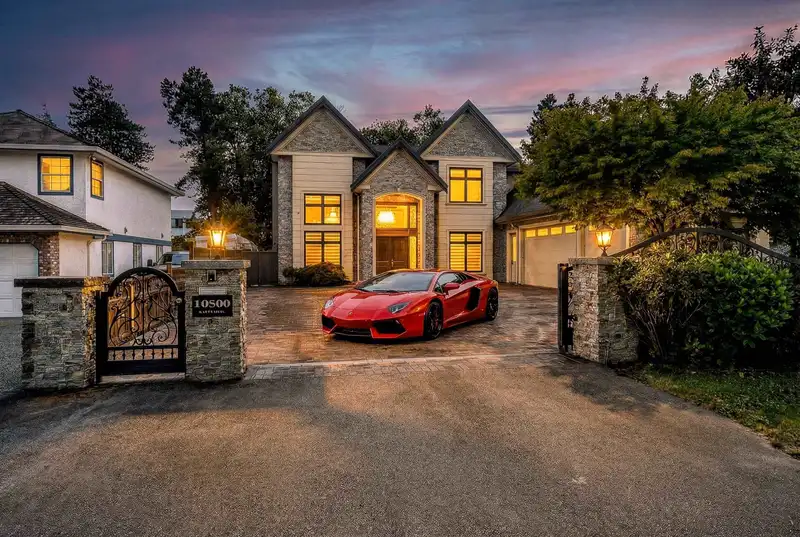
Beautiful North facing home located on a scenic tree lined street. Boasts almost 5,000SF of built area including a triple car garage. Builder's own home, built to highest standards and shows like new. Custom design and quality interior and exterior finishing. Features grand and open design with high ceilings in living, dinning, family room, and foyer.…
Beautiful North facing home located on a scenic tree lined street. Boasts almost 5,000SF of built area including a triple car garage. Builder's own home, built to highest standards and shows like new. Custom design and quality interior and exterior finishing. Features grand and open design with high ceilings in living, dinning, family room, and foyer. Gorgeous kitchen open the family room with a generous nook and wok kitchen and open pantry. Huge media/entertainment room with built in bar counter, perfect for entertaining or quality time with family. Self contained 1 bedroom legal rental with private entry. Secure and gated front entry with onsite parking of up to 8 cars. Mature & lush landscaping on a 9979SF lot. Easy access to all routes and bridges. Minutes to Vancouver. View anytime.
Features
Central Vacuum
Balcony
Garage Triple
Front Access
Paver Block
Garage Door Opener
Shopping Nearby
Room measurements17 rooms▸
Living RoomMain · 12'6 × 13'
Dining RoomMain · 12'6 × 13'
KitchenMain · 10' × 17'
Wok KitchenMain · 7'10 × 7'10
NookMain · 5' × 10'8
Family RoomMain · 13' × 24'
DenMain · 9'10 × 11'6
FoyerMain · 10' × 27'
LaundryMain · 5'7 × 11'9
Media RoomMain · 14'8 × 23'8
Living RoomMain · 10' × 13'2
KitchenMain · 8' × 13'2
BedroomMain · 10' × 10'7
BedroomAbove · 13'11 × 17'11
BedroomAbove · 13'10 × 15'10
BedroomAbove · 12'6 × 15'
BedroomAbove · 11'5 × 11'8
Floor plan
🔍 Tap to zoom
Pinch or scroll to zoom · drag to pan · double-tap to reset
Property Details
MLS NumberR3091380
Property TypeSingle Family Residence
Bedrooms5
Bathrooms4.5
Square Feet4,391
Lot Size9,979 sqft
Year Built2015
Parking Spaces3
HeatingRadiant
StatusClosed
Listed ByRE/MAX Westcoast
School Catchment
ElementaryTait
SecondaryCambie
Neighbourhood
Highlighted area = this home's census tract (StatCan), the boundary the neighbourhood stats describe.
$1,000,000Median home value
$97,000Median household income
77.3%Owner-occupied
33.8%Single-detached homes
3.1Avg household size
45.6Median age
30.5%Bachelor's degree or higher (25-64)
65.9%Commute under 30 min
79.1%Drive to work
58.3%Foreign-born residents
3,739Neighbourhood population
Age
Under 1511.9%
15 to 6465.8%
65 and over22.3%
Household size
1 person18.6%
226.7%
318.2%
416.5%
5 or more19.9%
Language spoken at home
29.7% English mother tongue
Cantonese18.9%
Punjabi12.9%
English + other7.7%
Mandarin6.8%
Tagalog5.6%
Hindi1.8%
All others16.6%
Mother tongue, share of 3,650 residents.
How this pocket differs
notably more 5+ person households than Richmond 20% vs 9.2%
fewer people living alone than Richmond 18.7% vs 25.1%
notably more Punjabi speakers than Richmond 12.9% vs 2.4%
notably fewer Mandarin speakers than Richmond 6.8% vs 21.1%
notably more Tagalog speakers than Richmond 5.6% vs 3.7%
Source: Statistics Canada, Census of Population, 2021. Reproduced and distributed on an "as is" basis with the permission of Statistics Canada.
Land & Development
Lot size9,979 sqft
Lot dimensions70 × 142 ft
Lot shapeRectangular
Approximate lot lines (ParcelMap BC)
Zoning, lot dimensions and grade are approximate, from public data, and for reference only — verify with the City / Township of Langley before relying on them.
Monthly Cost Calculator
Estimated monthly cost$14,223
Mortgage payment$13,189
Property tax$745
Home insurance$290
Partner Rates Available
Contact us for preferred mortgage rates
Monthly cost
Estimated monthly$14,223
$2,448,000$3,328,000
20%50%
2.81%6.81%
5 years30 years
$7,134/yr$10,734/yr
$230/mo$350/mo
An estimate only. Canadian semi-annual compounding; excludes utilities, closing costs and BC property transfer tax.
5-year fixed, as of Aug 17

 1 / 37 photos