
 1 / 32 photos




About This Property
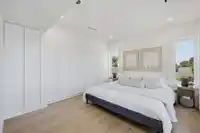
Designed by Architectural Collective this 1/2 duplex style residence is nestled just steps from Renfrew Community Park. This bright front-half, three-level duplex features 3 bedrooms, 2.5 bathrooms, a spectacular rooftop deck with mountain and park views, and a large private fenced yard. Enjoy the open-concept main level living, with the kitchen and dining…
Features
Property Details
School Catchment
Neighbourhood
Age
- Under 1511.2%
- 15 to 6468.7%
- 65 and over20.1%
Household size
- 1 person21.9%
- 229.3%
- 318%
- 417.3%
- 5 or more13.6%
Language spoken at home
31.8% Cantonese mother tongue
Mother tongue, share of 6,120 residents.
How this pocket differs
- Median dwelling value is higher than Metro Vancouver $1,510,000 vs $1,050,000
Source: Statistics Canada, Census of Population, 2021. Reproduced and distributed on an "as is" basis with the permission of Statistics Canada.
Land & Development
Within a provincially designated Transit-Oriented Area, this lot may support up to 3 FAR / 8 storeys regardless of base zoning. Provincial minimums and approximate — municipal rezoning, servicing and parking standards still apply.
Zoning, lot dimensions and grade are approximate, from public data, and for reference only — verify with the City / Township of Langley before relying on them.
Recent nearby sales
Sold prices are available to registered users. Log in to see what these sold for.
Monthly Cost Calculator
An estimate only. Canadian semi-annual compounding; excludes utilities, closing costs and BC property transfer tax. 5-year fixed, as of Aug 20
Similar Listings Nearby
2995 E 17TH AVENUE
3143 E 19 AVENUE
1 2777 E 27TH AVENUE
3342 E 24TH AVENUE
1 3428 MONS DRIVE
3128 KINGS AVENUE
3431 E 23RD AVENUE
3433 E 23RD AVENUE
2 3428 MONS DRIVE
4670 TODD STREET
1 3034 E 5TH AVENUE
2578 S GRANDVIEW HIGHWAY