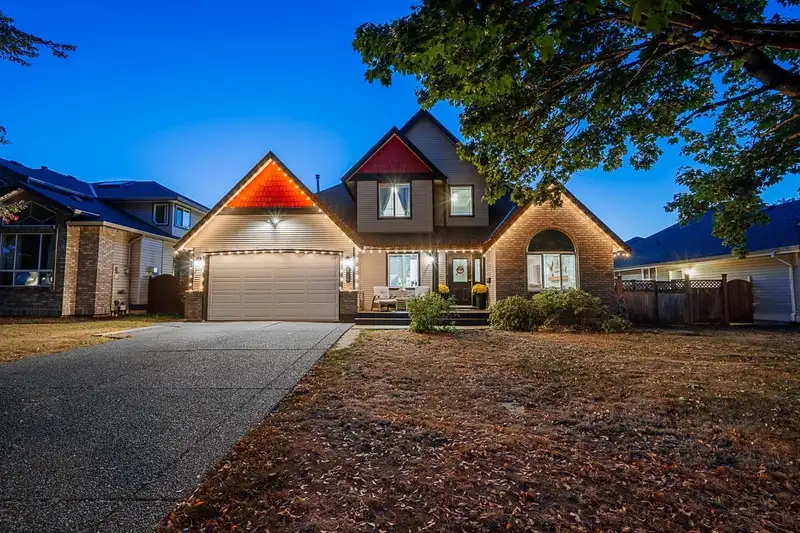
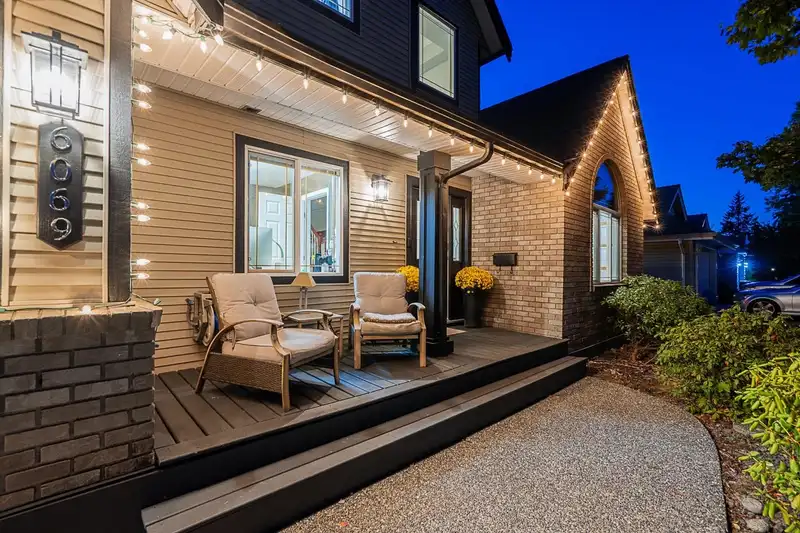
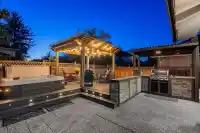
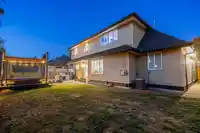
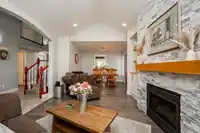
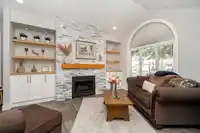
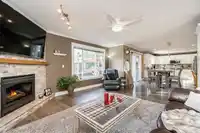
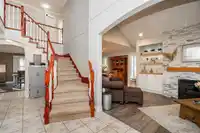
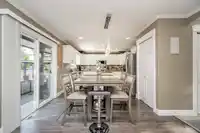
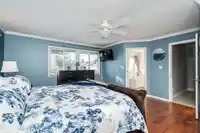
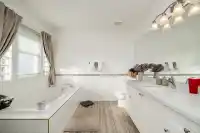
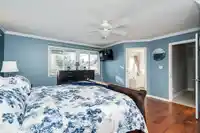
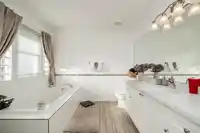
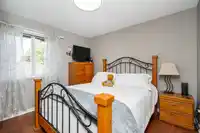
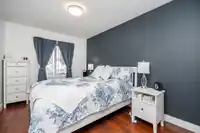
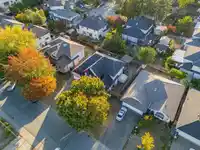
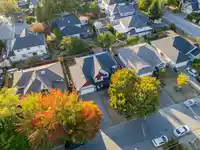
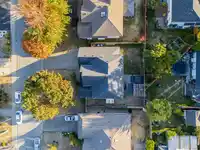
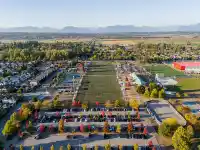
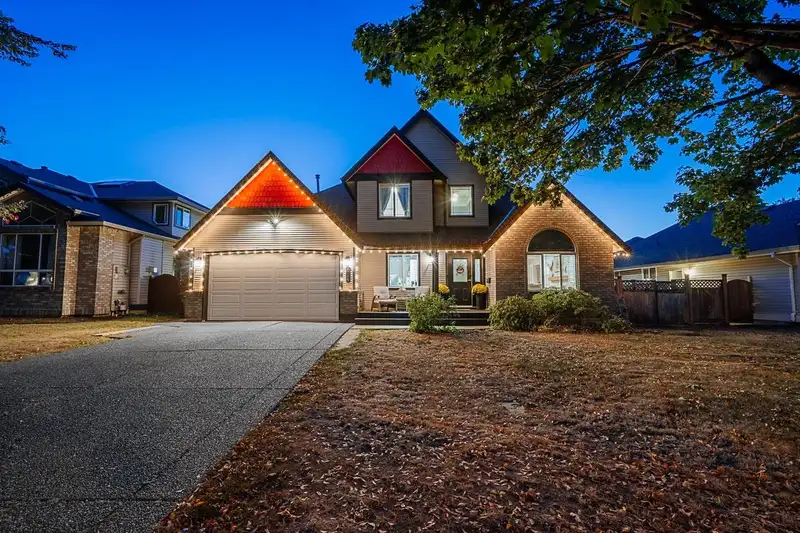
Plenty to love about this incredible 5 bed, 3 bath, 2400+ square foot, 2-storey home. Exterior has striking curb appeal, flat, rectangular lot with ample driveway parking, triple car garage, and a terrific backyard space complete with patio, built in bbq, entertaining deck, and hot tub - all within a short walk to amazing neighbourhood amenities: Cloverdale…
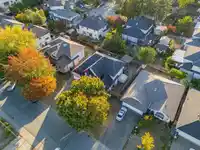
Plenty to love about this incredible 5 bed, 3 bath, 2400+ square foot, 2-storey home. Exterior has striking curb appeal, flat, rectangular lot with ample driveway parking, triple car garage, and a terrific backyard space complete with patio, built in bbq, entertaining deck, and hot tub - all within a short walk to amazing neighbourhood amenities: Cloverdale Athletic Park, schools, transit, and more. The impressive interior is inviting and functional: main floor laundry/mud room off the garage, storage, pantry, beautiful kitchen with movable island, eating area with outdoor access, cozy family room, formal dining and living room with gorgeous fireplace detailing, and a 5th bedroom/office space. Upstairs, 4 additional bedrooms including primary with massive walk-in closet and ensuite.
Features
Central Vacuum
Vaulted Ceiling(s)
Private Yard
Garage Triple
Open
Room measurements13 rooms▸
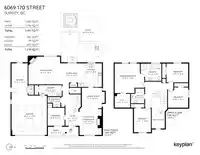
FoyerMain · 8'3 × 7'7
BedroomMain · 9'7 × 9'0
Living RoomMain · 14'3 × 9'8
Dining RoomMain · 10'11 × 12'2
KitchenMain · 12'8 × 12'9
Eating AreaMain · 10'3 × 8'2
Family RoomMain · 14'9 × 18'2
LaundryMain · 5'11 × 12'3
Primary BedroomAbove · 15'9 × 15'9
Walk-In ClosetAbove · 7'4 × 8'2
BedroomAbove · 12'9 × 9'1
BedroomAbove · 10'0 × 11'7
BedroomAbove · 10'9 × 10'10
Floor plan
🔍 Tap to zoom
Pinch or scroll to zoom · drag to pan · double-tap to reset
Property Details
MLS NumberR3167614
Property TypeSingle Family Residence
Bedrooms5
Bathrooms2.5
Square Feet2,451
Lot Size6,215 sqft
Year Built1997
Parking Spaces3
HeatingForced Air, Natural Gas
Days on Market15
StatusActive
Listed ByMacdonald Realty
School Catchment
ElementaryGeorge Greenaway
SecondaryLord Tweedsmuir
Neighbourhood
Highlighted area = this home's census tract (StatCan), the boundary the neighbourhood stats describe.
$1,100,000Median home value
$117,000Median household income
69.1%Owner-occupied
58.6%Single-detached homes
3.2Avg household size
38Median age
21.4%Bachelor's degree or higher (25-64)
60.2%Commute under 30 min
91.3%Drive to work
25.3%Foreign-born residents
7,315Neighbourhood population
Age
Under 1519.3%
15 to 6467.4%
65 and over13.3%
Household size
1 person15.1%
227.2%
318.4%
420.8%
5 or more18.4%
Language spoken at home
65% English mother tongue
Punjabi18.3%
English + other3.8%
Hindi1.6%
Mandarin1%
Tagalog0.8%
Spanish0.7%
All others8.8%
Mother tongue, share of 7,305 residents.
How this pocket differs
more Punjabi speakers than Cloverdale BC 18.3% vs 14.1%
Median household income is higher than Metro Vancouver $117,000 vs $90,000
Source: Statistics Canada, Census of Population, 2021. Reproduced and distributed on an "as is" basis with the permission of Statistics Canada.
Land & Development
Lot size6,165 sqft
Lot dimensions67 × 92 ft
Lot shapeRectangular
Approximate lot lines (ParcelMap BC)
Zoning, lot dimensions and grade are approximate, from public data, and for reference only — verify with the City / Township of Langley before relying on them.
Recent nearby sales
Sold prices are available to registered users. Log in to see what these sold for.

 1 / 27 photos