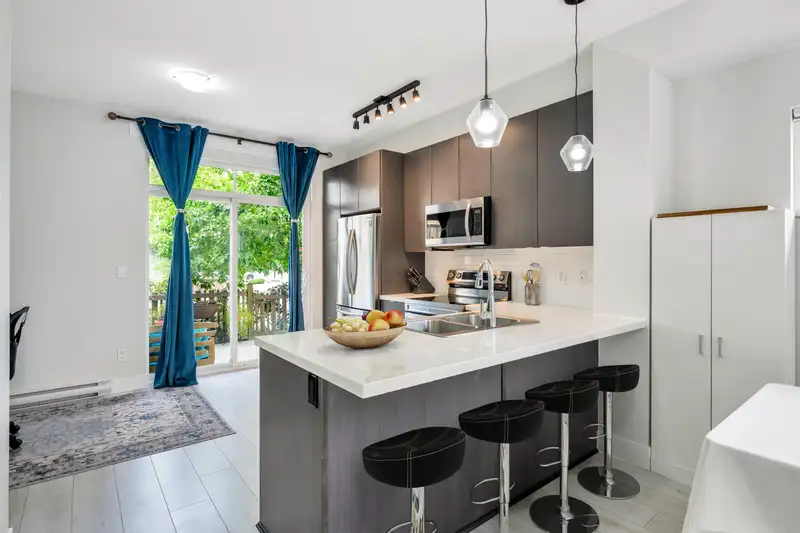
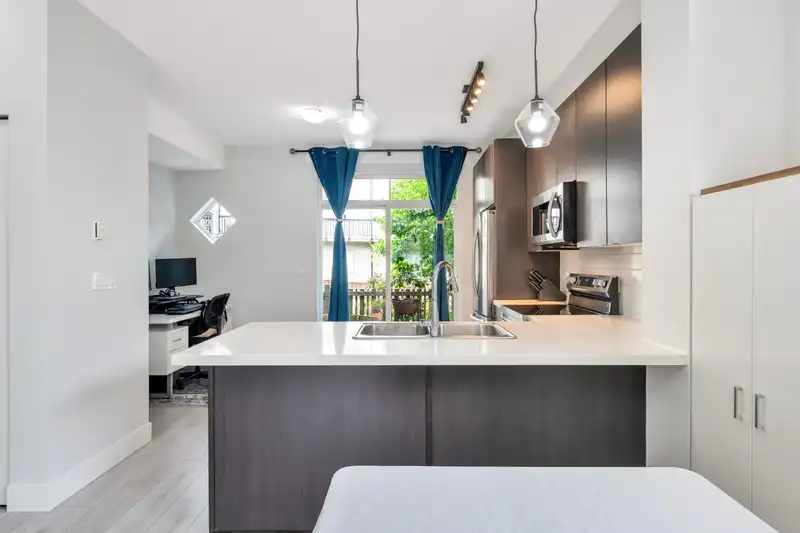
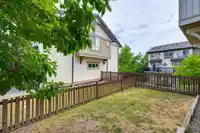
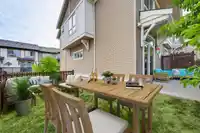
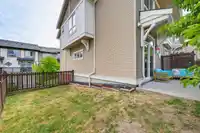
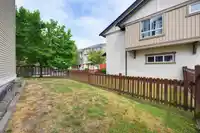
WALK-OUT LEVEL, 3-bed, 2-bath CORNER UNIT w NEW FLOORING, BASEBOARDS, CARPET & PAINT throughout, with one of the largest yards at Clayton Rise! Open-concept kitchen w SS appliances and new stove, with a large sliding glass door out to the back patio and a wraparound yard, ready to entertain this summer & easy to let the pup out! Cozy family room with…
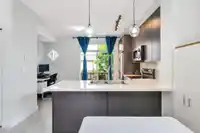
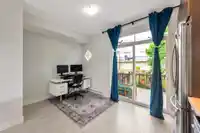
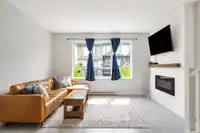
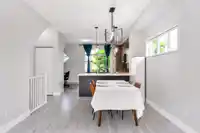
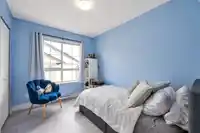
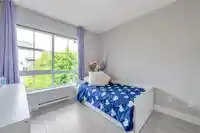
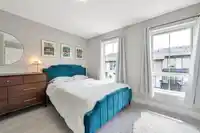
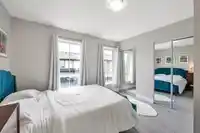
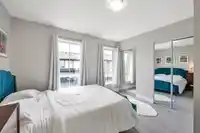
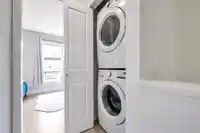
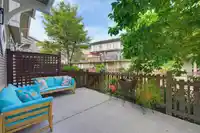
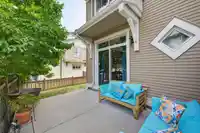
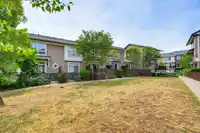
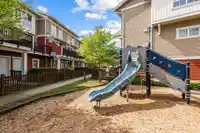
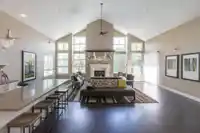
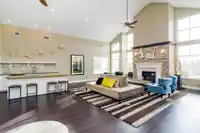
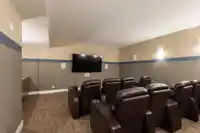
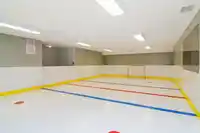
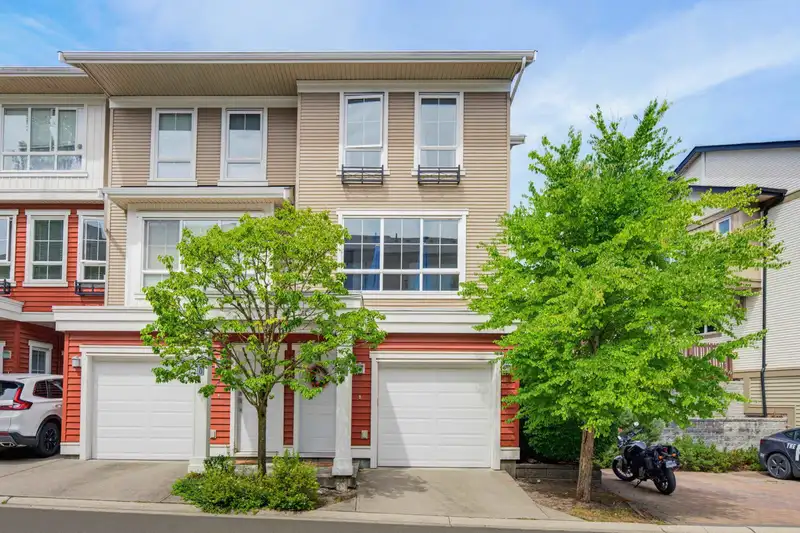
WALK-OUT LEVEL, 3-bed, 2-bath CORNER UNIT w NEW FLOORING, BASEBOARDS, CARPET & PAINT throughout, with one of the largest yards at Clayton Rise! Open-concept kitchen w SS appliances and new stove, with a large sliding glass door out to the back patio and a wraparound yard, ready to entertain this summer & easy to let the pup out! Cozy family room with shiplap mantle & electric fireplace. 3 bedrooms up with a spacious primary w/4-piece ensuite. Stacker washer & dryer, storage room in garage , visitor parking right out front. Amazing amenities with pool, lounge, patio for party rentals. Gym, billiards, theatre, kids' play area. Steps to schools, parks, and restaurants. This is a great family townhouse with an incredible location!
Features
Tandem
Front Access
Shopping Nearby
Room measurements8 rooms▸
Primary BedroomAbove · 11' × 11'10
BedroomAbove · 8'1 × 10'
BedroomAbove · 8'9 × 9'2
Living RoomMain · 13'10 × 14'3
Dining RoomMain · 10'6 × 10'10
KitchenMain · 7'10 × 12'7
NookMain · 8'0 × 5'9
FoyerBelow · 14' × 4'2
Floor plan
🔍 Tap to zoom
Pinch or scroll to zoom · drag to pan · double-tap to reset
Property Details
MLS NumberR3143319
Property TypeTownhouse
Bedrooms3
Bathrooms2
Square Feet1,314
Year Built2010
Parking Spaces2
HeatingBaseboard, Electric
Strata Fee$368.54/mo
Days on Market5
StatusActive
Listed ByRoyal LePage - Wolstencroft
School Catchment
ElementaryKatzie
SecondaryClayton Heights
Neighbourhood
$755,000Median home value
$105,000Median household income
66.8%Owner-occupied
42.7%Single-detached homes
2.9Avg household size
33.6Median age
29.7%Bachelor's degree or higher (25-64)
58.8%Commute under 30 min
88.7%Drive to work
34.5%Foreign-born residents
4,466Neighbourhood population
Source: Statistics Canada, Census of Population, 2021. Reproduced and distributed on an "as is" basis with the permission of Statistics Canada.
Location
Highlighted area = this home's census tract (StatCan), the boundary the neighbourhood stats describe.
Recent nearby sales
Sold prices are available to registered users. Log in to see what these sold for.

 1 / 33 photos