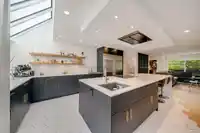
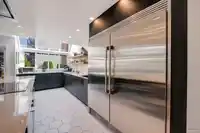
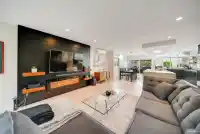
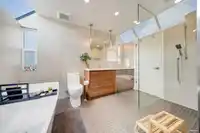
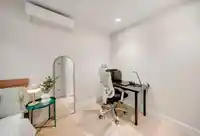
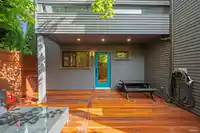
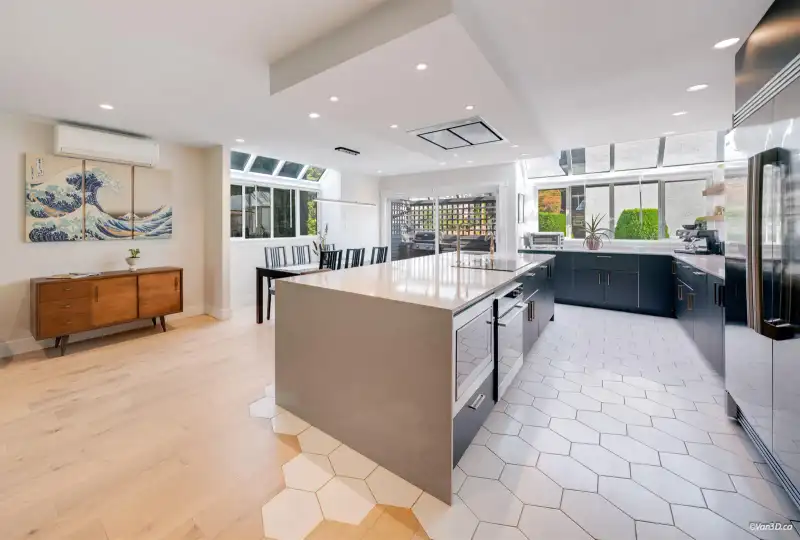
Impeccably renovated w/ high-end craftsmanship & attention to detail thru-out, this rarely available 1,800 sq ft, 3Bdr 3bth end-unit townhome sits in a boutique 5-unit complex in the heart of Central Lonsdale. The spacious wide open main floor features HW flrs, custom tile flooring, feature wall w electric FP, skylights, extra-large kitchen w/induction…
Impeccably renovated w/ high-end craftsmanship & attention to detail thru-out, this rarely available 1,800 sq ft, 3Bdr 3bth end-unit townhome sits in a boutique 5-unit complex in the heart of Central Lonsdale. The spacious wide open main floor features HW flrs, custom tile flooring, feature wall w electric FP, skylights, extra-large kitchen w/induction stove, flush ceiling hood fan, and side-by-side fridge/freezer. The primary suite offers a luxurious 5-piece ensuite with a walk-in shower, separate soaker tub, and dual vanity. The lower-level 3rd bdrm perfect home office or guest space, Double carport with EV charger, plus a heat pump for year-round comfort. Steps New HJ Recreation Centre, shops, cafes and all of Central Lonsdale's amenities. A MUST See!
Features
Balcony
Carport Multiple
Lane Access
Concrete
Shopping Nearby
Room measurements11 rooms▸
Living RoomMain · 19'2 × 19'4
Dining RoomMain · 9'0 × 15'7
KitchenMain · 10'3 × 18'3
Primary BedroomAbove · 10'11 × 15'8
BedroomAbove · 12'8 × 15'3
FoyerAbove · 3'8 × 7'1
OtherAbove · 7'5 × 12'0
BedroomBelow · 9'9 × 11'11
LaundryBelow · 4'6 × 5'1
FoyerBelow · 10'7 × 9'
PatioBelow · 14'2 × 19'2
Floor plan
🔍 Tap to zoom
Pinch or scroll to zoom · drag to pan · double-tap to reset
Property Details
MLS NumberR3166427
Property TypeTownhouse
Bedrooms3
Bathrooms2.5
Square Feet1,800
Year Built1982
Parking Spaces2
HeatingHeat Pump
Strata Fee$527.73/mo
Days on Market12
StatusActive
Listed ByOne Percent Realty Ltd.
School Catchment
ElementaryWestview
SecondaryCarson Graham
Neighbourhood
Highlighted area = this home's census tract (StatCan), the boundary the neighbourhood stats describe.
$900,000Median home value
$69,500Median household income
43.5%Owner-occupied
9.4%Single-detached homes
2Avg household size
44Median age
46.6%Bachelor's degree or higher (25-64)
67.8%Commute under 30 min
63.8%Drive to work
41.1%Foreign-born residents
4,486Neighbourhood population
Age
Under 1511.1%
15 to 6470.2%
65 and over18.7%
Household size
1 person40.8%
232.8%
313.2%
49.3%
5 or more3.9%
Language spoken at home
56.1% English mother tongue
Farsi12.3%
English + other4.3%
Tagalog4%
Spanish2%
French1.8%
Korean1.3%
All others18.2%
Mother tongue, share of 4,485 residents.
How this pocket differs
more Tagalog speakers than Central Lonsdale 4% vs 3%
Median household income is lower than Metro Vancouver $69,500 vs $90,000
Source: Statistics Canada, Census of Population, 2021. Reproduced and distributed on an "as is" basis with the permission of Statistics Canada.
Monthly Cost Calculator
Estimated monthly cost$7,979
Mortgage payment$7,010
Strata fee$528
Property tax$376
Home insurance$65
Partner Rates Available
Contact us for preferred mortgage rates
Monthly cost
Estimated monthly$7,979
$1,254,000$1,704,000
9%50%
3.19%7.19%
5 years30 years
$3,584/yr$5,434/yr
$50/mo$80/mo
$418/mo$638/mo
An estimate only. Canadian semi-annual compounding; excludes utilities, closing costs and BC property transfer tax.
5-year fixed, as of Sep 24

 1 / 40 photos