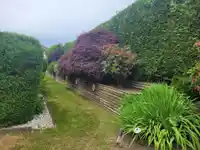
Ellwood Estates is a well planned gated community with lots of green space and visitor parking. You will love the main floor bright unique open floor plan with Primary Bedroom, Living & Dining Rooms, Kitchen, Spacious Family Room & 2 piece Powder Room. Primary Bedroom boast 5 piece ensuite. Laundry off kitchen with plenty of storage. Hot Water in floor…
Ellwood Estates is a well planned gated community with lots of green space and visitor parking. You will love the main floor bright unique open floor plan with Primary Bedroom, Living & Dining Rooms, Kitchen, Spacious Family Room & 2 piece Powder Room. Primary Bedroom boast 5 piece ensuite. Laundry off kitchen with plenty of storage. Hot Water in floor radiant heat. Upper level with 2 spacious bedrooms, study and 4 piece bathroom. Light switches conveniently placed for wheel chairs. Single garage and a open parking spot. This home is located toward the back of the complex with private hedged patio. New Furnace 2025. Family & Pet Friendly one dog or cat.
Features
Central Vacuum
Vaulted Ceiling(s)
Private Yard
Additional Parking
Garage Single
Guest
Front Access
Garage Door Opener
Gated
Shopping Nearby
Room measurements12 rooms▸
Living RoomMain · 12' × 13'
Dining RoomMain · 9' × 13'
KitchenMain · 9'3 × 12'
Eating AreaMain · 6' × 7'3
Family RoomMain · 13'4 × 14'
Primary BedroomMain · 11'4 × 13'4
Walk-In ClosetMain · 7' × 5'4
StorageMain · 5'8 × 10'6
LaundryMain · 9' × 5'10
BedroomAbove · 12' × 12'9
BedroomAbove · 10'5 × 13'4
StudyAbove · 5'10 × 6'
Floor plan
🔍 Tap to zoom
Pinch or scroll to zoom · drag to pan · double-tap to reset
Property Details
MLS NumberR3140347
Property TypeTownhouse
Bedrooms3
Bathrooms2.5
Square Feet1,870
Year Built1993
Parking Spaces1
HeatingHot Water, Natural Gas
Strata Fee$422.76/mo
StatusPending
Listed ByHomelife Advantage Realty Ltd.
School Catchment
ElementaryBlue Jay Elementary
MiddleEugene Reimer Middle
SecondaryRick Hansen Secondary
Neighbourhood
Highlighted area = this home's census tract (StatCan), the boundary the neighbourhood stats describe.
$800,000Median home value
$104,000Median household income
83.1%Owner-occupied
35.3%Single-detached homes
3.4Avg household size
38Median age
22.4%Bachelor's degree or higher (25-64)
66.5%Commute under 30 min
93.2%Drive to work
46.4%Foreign-born residents
3,466Neighbourhood population
Age
Under 1517.3%
15 to 6465.9%
65 and over16.8%
Household size
1 person12.7%
229.9%
315.2%
418.1%
5 or more24%
Language spoken at home
46.8% Punjabi mother tongue
English36.7%
English + other5%
German1.7%
Vietnamese1.3%
Spanish1.2%
Cantonese0.7%
All others6.6%
Mother tongue, share of 3,470 residents.
How this pocket differs
notably fewer people living alone than Abbotsford West 12.7% vs 20%
Source: Statistics Canada, Census of Population, 2021. Reproduced and distributed on an "as is" basis with the permission of Statistics Canada.
Recent nearby sales
Sold prices are available to registered users. Log in to see what these sold for.

 1 / 39 photos