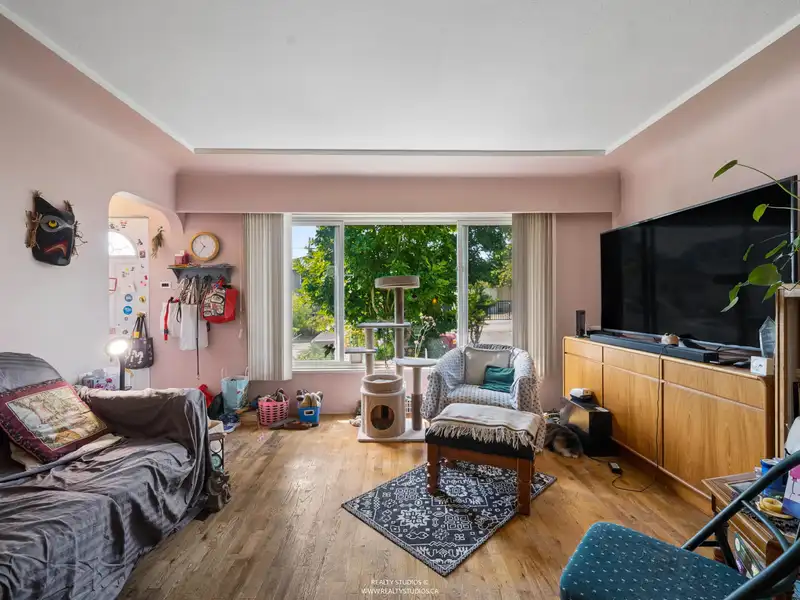
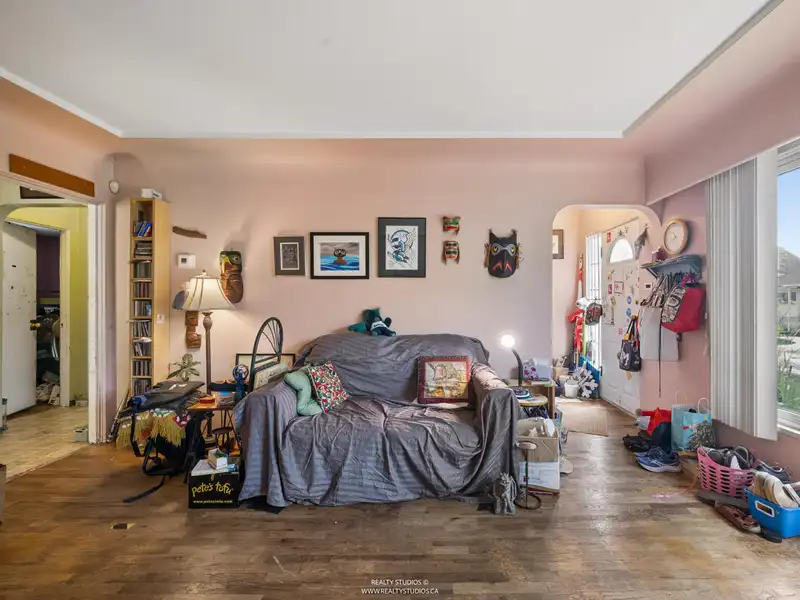
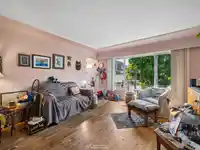
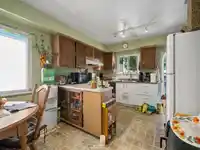
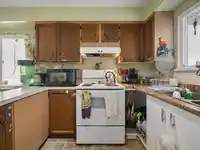
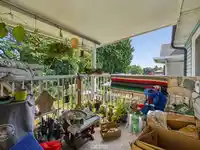
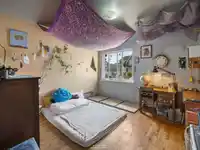
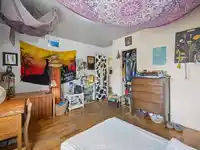
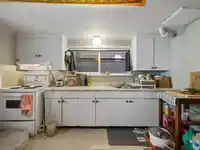
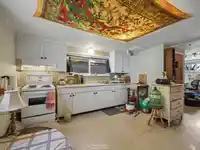
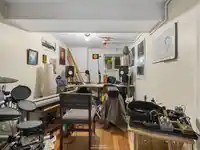
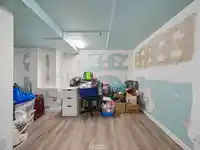
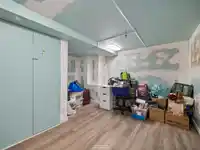
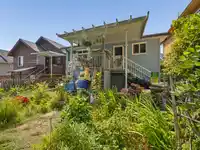
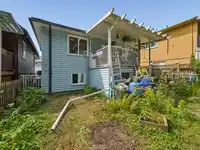
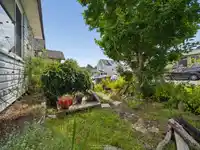
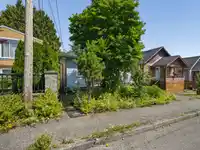
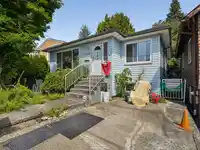
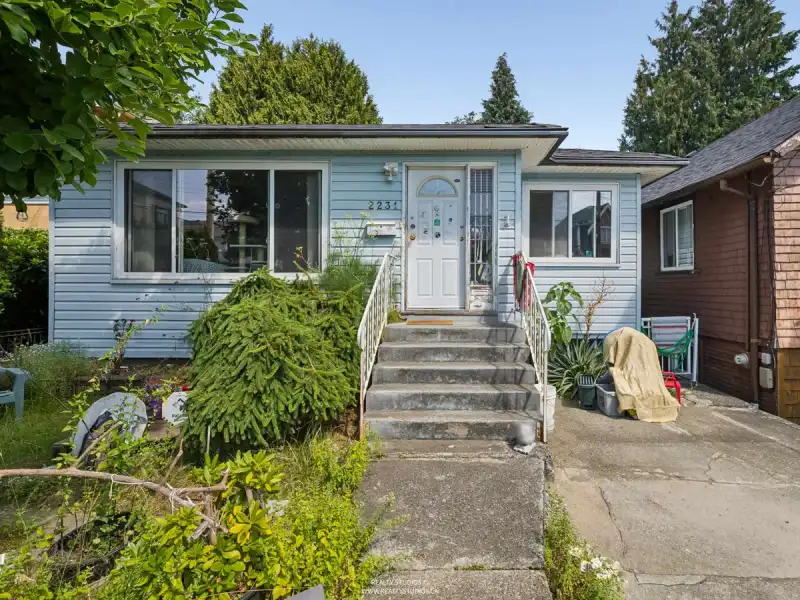
A hidden gem in Renfrew Heights! 4 bed 2 bath 2 kitchens over 1,700 sf family home sits on a North-South oriented 35' x 99.5' rect lot, 4th property from Gladstone Secondary. Upstairs 2 bed 1 bath 1 kitchen, sizeable living area & dining area, covered deck; downstairs 1 bed 1 bath 1 kitchen with separate entrance, perfect for in-laws or mortgage helper;…
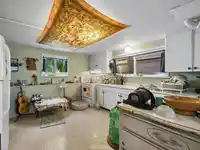
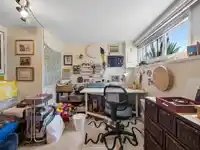
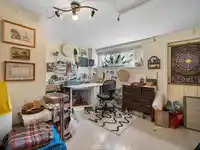
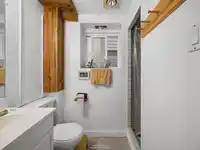
A hidden gem in Renfrew Heights! 4 bed 2 bath 2 kitchens over 1,700 sf family home sits on a North-South oriented 35' x 99.5' rect lot, 4th property from Gladstone Secondary. Upstairs 2 bed 1 bath 1 kitchen, sizeable living area & dining area, covered deck; downstairs 1 bed 1 bath 1 kitchen with separate entrance, perfect for in-laws or mortgage helper; Another 1 bedroom beside laundry, could be guest bed or office. Improvements over the years, e.g. 2016 roof, 2018 vinyl windows, 2022 furnace 2021 HWT, etc. Convenient location, 290 meters direct distance to Nanaimo Skytrain Station falls into Tier-2 Transit-Oriented Areas (TOAs) suggests development potentials for Tier 2 – within 400m = Up to 12 storeys or up to 4.0 FSR, Buyer MUST verify it w/ auth. to buyers full satisfaction.
Features
Storage
Private Yard
Open
Front Access
Concrete
Shopping Nearby
Room measurements12 rooms▸
FoyerAbove · 3'2 × 5'8
Living RoomAbove · 14'4 × 15'4
Dining RoomAbove · 6'9 × 9'1
KitchenAbove · 8'3 × 10'9
Primary BedroomAbove · 10'8 × 12'6
BedroomAbove · 12' × 12'5
LaundryBsmt · 8' × 10'3
Living RoomBsmt · 10' × 12'5
Dining RoomBsmt · 7'7 × 12'4
KitchenBsmt · 5' × 12'4
BedroomBsmt · 8' × 13'2
BedroomBsmt · 13' × 14'7
Floor plan
🔍 Tap to zoom
Pinch or scroll to zoom · drag to pan · double-tap to reset
Property Details
MLS NumberR3149297
Property TypeSingle Family Residence
Bedrooms4
Bathrooms2
Square Feet1,750
Lot Size3,482.5 sqft
Year Built1951
HeatingForced Air, Natural Gas
StatusPending
Listed ByRE/MAX City Realty
School Catchment
ElementaryNorquay
SecondaryGladstone
Neighbourhood
Highlighted area = this home's census tract (StatCan), the boundary the neighbourhood stats describe.
$1,500,000Median home value
$91,000Median household income
55.5%Owner-occupied
20.6%Single-detached homes
2.7Avg household size
40.4Median age
40.7%Bachelor's degree or higher (25-64)
57.8%Commute under 30 min
59.7%Drive to work
43.4%Foreign-born residents
7,476Neighbourhood population
Age
Under 1513.8%
15 to 6467.8%
65 and over18.4%
Household size
1 person22.5%
231.6%
317.6%
416.3%
5 or more11.9%
Language spoken at home
47.8% English mother tongue
Cantonese19.4%
Vietnamese6%
English + other4.2%
Tagalog3.8%
Mandarin2.4%
Spanish2.4%
All others14%
Mother tongue, share of 7,295 residents.
How this pocket differs
fewer Tagalog speakers than Victoria VE 3.8% vs 5.2%
fewer Cantonese speakers than Victoria VE 19.4% vs 25%
Median dwelling value is higher than Metro Vancouver $1,500,000 vs $1,050,000
Source: Statistics Canada, Census of Population, 2021. Reproduced and distributed on an "as is" basis with the permission of Statistics Canada.
Land & Development
Lot size3,423 sqft
Lot dimensions35 × 98 ft
Lot shapeRectangular
Transit-oriented potential (Bill 47 / TOA)
Transit areaTier 2within 400 m of a station
Max density4 FAR
Max height12 storeys
Est. buildable~13,647 sqft
Nearest stationNanaimo Station226 m away
Within a provincially designated Transit-Oriented Area, this lot may support up to 4 FAR / 12 storeys regardless of base zoning. Provincial minimums and approximate — municipal rezoning, servicing and parking standards still apply.
Approximate lot lines (ParcelMap BC)
Zoning, lot dimensions and grade are approximate, from public data, and for reference only — verify with the City / Township of Langley before relying on them.
Recent nearby sales
Sold prices are available to registered users. Log in to see what these sold for.

 1 / 40 photos