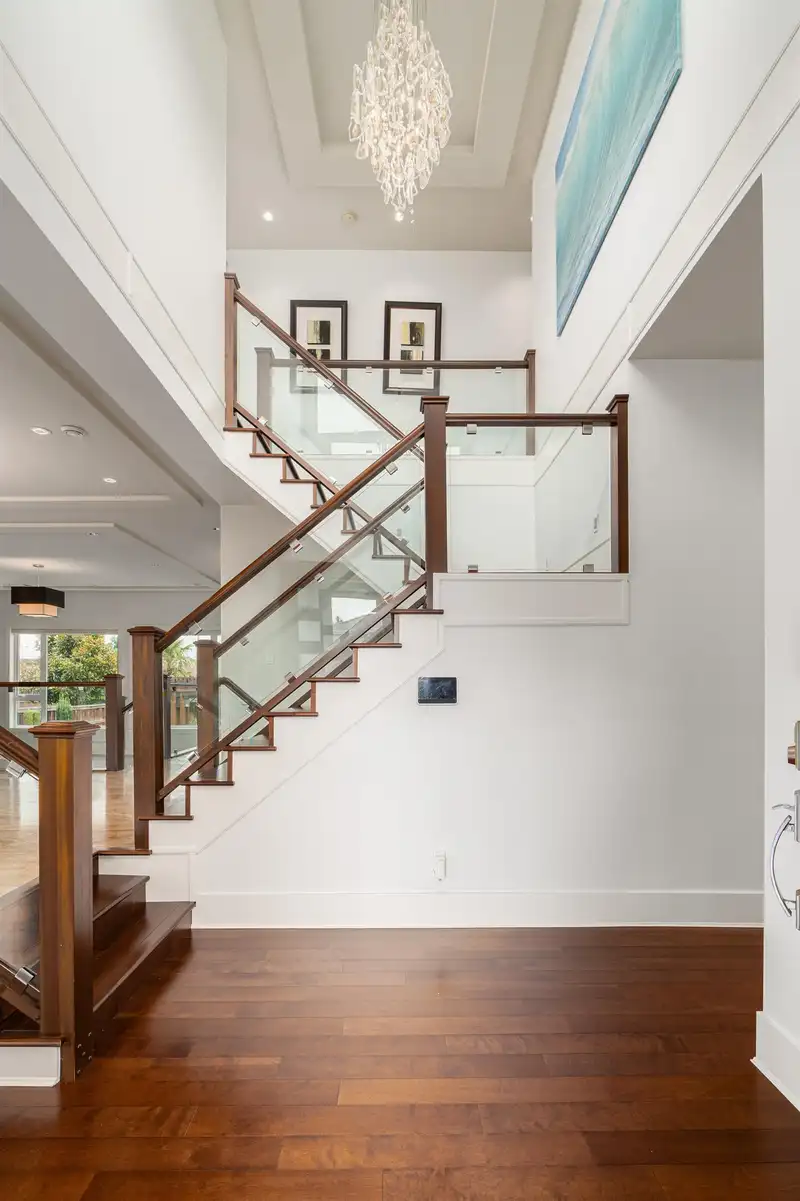
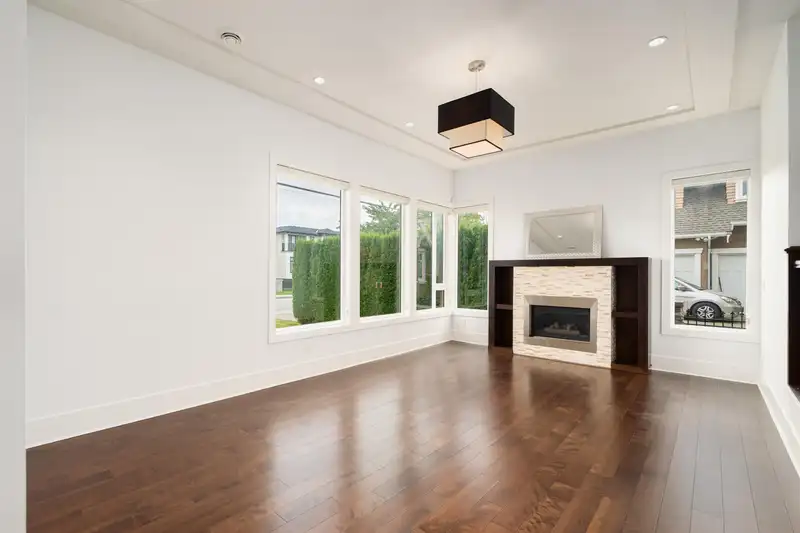
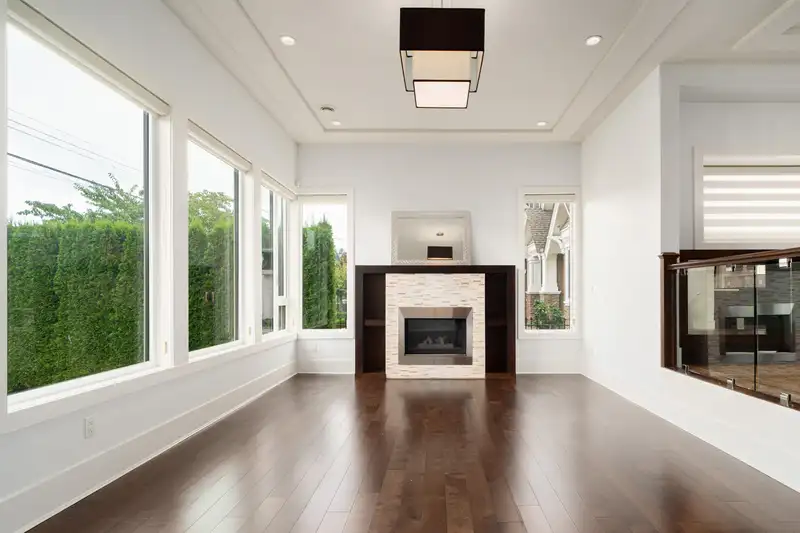
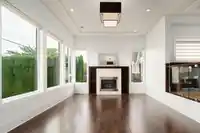

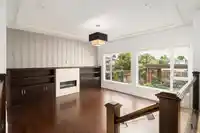
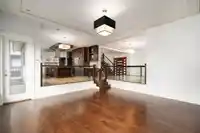
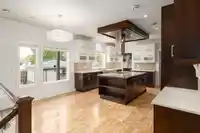
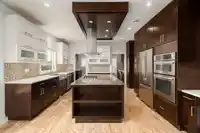
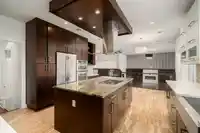
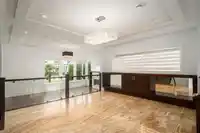
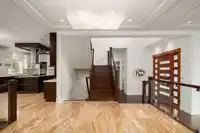
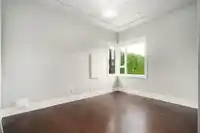
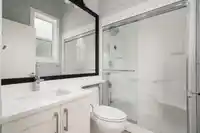
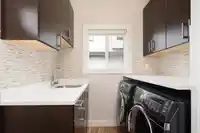
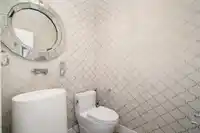
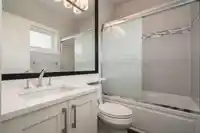
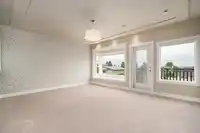
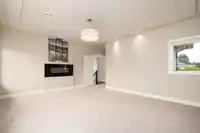
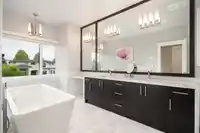
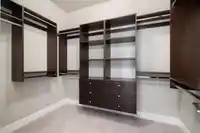
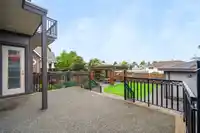
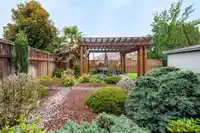
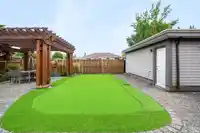
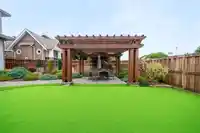
Experience exceptional living in this stunning West Coast contemporary home, featuring 8 bedrooms and 7 bathrooms. The high-end kitchen, complete with a wok kitchen, is perfect for culinary enthusiasts, while the spacious south-facing family room creates an inviting atmosphere for gatherings. Step outside to a beautiful backyard oasis, featuring a serene…
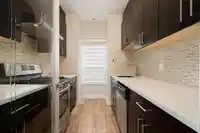
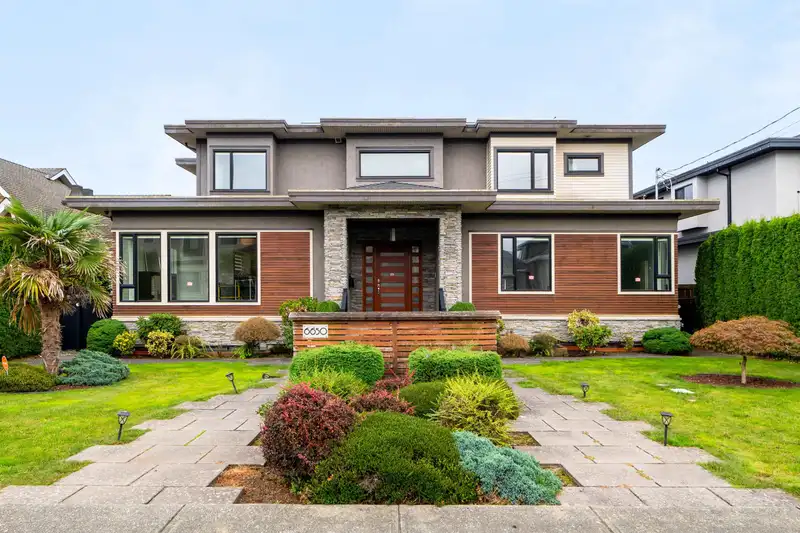
Experience exceptional living in this stunning West Coast contemporary home, featuring 8 bedrooms and 7 bathrooms. The high-end kitchen, complete with a wok kitchen, is perfect for culinary enthusiasts, while the spacious south-facing family room creates an inviting atmosphere for gatherings. Step outside to a beautiful backyard oasis, featuring a serene fountain and a BBQ area—ideal for entertaining. Inside, you'll find Italian wood veneer cabinets and top-of-the-line appliances, along with a huge media room complete with a full wet bar for the ultimate movie nights. Located just one block from Burnaby North Secondary and a quick 10-minute bus ride to Simon Fraser University, this luxurious home offers both elegance and unbeatable convenience. Don’t miss the chance to make it your own!
Features
Balcony
Detached
Lane Access
Room measurements18 rooms▸
Living RoomMain · 9'1 × 12'1
Dining RoomMain · 13'0 × 14'0
Family RoomMain · 15'8 × 16'5
KitchenMain · 13'3 × 14'1
Wok KitchenMain · 8'8 × 7'4
FoyerMain · 8'0 × 8'1
DenMain · 10'2 × 10'7
Mud RoomMain · 8'0 × 6'8
NookMain · 9'0 × 10'0
BedroomMain · 10'5 × 14'5
Primary BedroomAbove · 17'3 × 14'6
BedroomAbove · 14'0 × 12'5
BedroomAbove · 10'8 × 14'7
BedroomAbove · 13'0 × 10'1
Media RoomBelow · 30'0 × 19'9
BedroomBelow · 10'6 × 9'4
BedroomBelow · 9'0 × 14'11
Living RoomBelow · 18'9 × 14'2
Floor plan
🔍 Tap to zoom
Pinch or scroll to zoom · drag to pan · double-tap to reset
Property Details
MLS NumberR3125176
Property TypeSingle Family Residence
Bedrooms7
Bathrooms6
Square Feet4,934
Lot Size8,052 sqft
Year Built2013
Parking Spaces2
HeatingHeat Pump, Mixed
StatusClosed
Listed ByRE/MAX Crest Realty
School Catchment
ElementaryEcole Aubrey
SecondaryBurnaby North
Neighbourhood
Highlighted area = this home's census tract (StatCan), the boundary the neighbourhood stats describe.
$1,700,000Median home value
$96,000Median household income
65.9%Owner-occupied
45.2%Single-detached homes
2.9Avg household size
42Median age
43.5%Bachelor's degree or higher (25-64)
55.9%Commute under 30 min
75.5%Drive to work
45.1%Foreign-born residents
6,992Neighbourhood population
Age
Under 1513.7%
15 to 6467.4%
65 and over18.9%
Household size
1 person19.5%
230.5%
318.1%
418.1%
5 or more13.8%
Language spoken at home
44.6% English mother tongue
Mandarin13.3%
Cantonese13.3%
English + other4.2%
Italian3.9%
Korean1.9%
Spanish1.9%
All others16.9%
Mother tongue, share of 6,930 residents.
How this pocket differs
notably more 5+ person households than Burnaby North 13.8% vs 7.1%
notably fewer people living alone than Burnaby North 19.5% vs 29.8%
more 4-person households than Burnaby North 18.1% vs 13.2%
notably more Italian speakers than Burnaby North 3.9% vs 2.5%
notably more Mandarin speakers than Burnaby North 13.3% vs 8.7%
Median dwelling value is notably higher than Metro Vancouver $1,700,000 vs $1,050,000
Source: Statistics Canada, Census of Population, 2021. Reproduced and distributed on an "as is" basis with the permission of Statistics Canada.
Land & Development
Lot size8,092 sqft
Lot dimensions66 × 123 ft
Lot shapeRectangular
Approximate lot lines (ParcelMap BC)
Zoning, lot dimensions and grade are approximate, from public data, and for reference only — verify with the City / Township of Langley before relying on them.
Monthly Cost Calculator
From the listing
Estimate only — replace it with your quote
Estimated Monthly Cost—
Partner Rates Available
Contact us for preferred mortgage rates

 1 / 38 photos