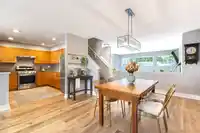
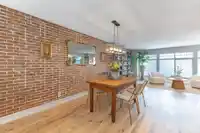
Cottonwood Grove Presents: Stunningly renovated 3 bed 3 bath townhouse. Open floorplan with vaulted ceilings and large windows for natural light. Kitchen boasts granite counters, S/S appliances with 5 burner gas stove, and lots of storage. Large dining room and living room are perfect for entertaining, patio right off the main floor with gas bbq connection.…
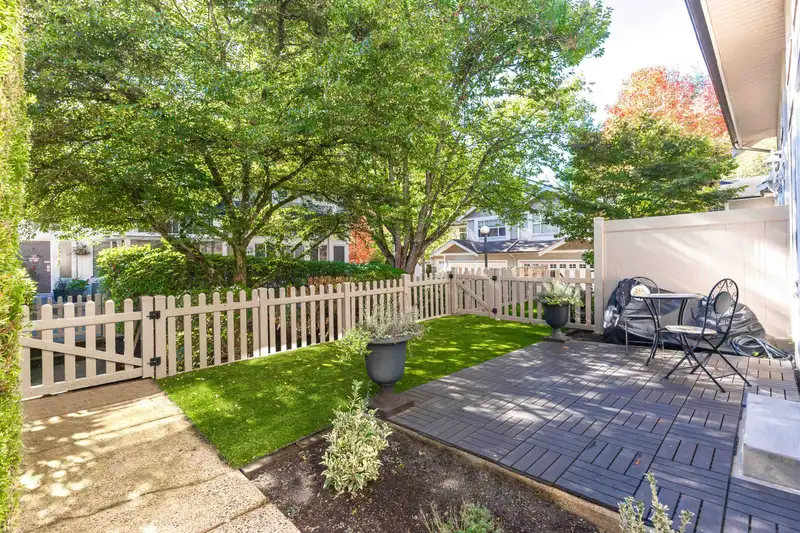
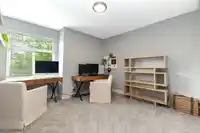
Cottonwood Grove Presents: Stunningly renovated 3 bed 3 bath townhouse. Open floorplan with vaulted ceilings and large windows for natural light. Kitchen boasts granite counters, S/S appliances with 5 burner gas stove, and lots of storage. Large dining room and living room are perfect for entertaining, patio right off the main floor with gas bbq connection. Lower features new flooring, family room with cozy gas fireplace and sliding doors to your patio and fully fenced yard with new turf! Upstairs you will find spacious primary room with custom walk in closets and spa-like ensuite. 2 additional bedrooms, 4pc washroom and laundry on same level. Oversized garage can fit your truck! Family and pet friendly complex walking distance to schools, transit, parks and trails! Open House Sunday 12-2
Features
Storage
Garden
Playground
Balcony
Garage Double
Rear Access
Concrete
Shopping Nearby
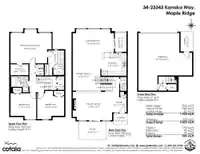
Room measurements12 rooms▸
FoyerMain · 4'11 × 6'4
Family RoomMain · 12'7 × 17'6
Dining RoomMain · 9'7 × 12'3
KitchenMain · 10'1 × 11'2
Living RoomMain · 12'10 × 18'3
PatioMain · 5'2 × 8'8
PatioBelow · 5'7 × 8'10
Primary BedroomAbove · 15'0 × 18'3
Walk-In ClosetAbove · 4'10 × 8'0
StorageAbove · 3'4 × 5'1
BedroomAbove · 11'5 × 11'6
BedroomAbove · 12'6 × 12'0
Floor plan
🔍 Tap to zoom
Pinch or scroll to zoom · drag to pan · double-tap to reset
Property Details
MLS NumberR3173841
Property TypeTownhouse
Bedrooms3
Bathrooms2.5
Square Feet1,923
Year Built2003
Parking Spaces2
HeatingForced Air, Natural Gas
Strata Fee$472.86/mo
Days on Market2
StatusActive
Listed ByRoyal LePage - Wolstencroft
School Catchment
ElementaryKanaka Creek Elementary
SecondarySamuel Robertson Technical Secondary
Neighbourhood
Highlighted area = this home's census tract (StatCan), the boundary the neighbourhood stats describe.
$800,000Median home value
$119,000Median household income
89.1%Owner-occupied
38.5%Single-detached homes
3Avg household size
38.4Median age
27.3%Bachelor's degree or higher (25-64)
48.2%Commute under 30 min
93.2%Drive to work
22.6%Foreign-born residents
8,245Neighbourhood population
Age
Under 1520.9%
15 to 6467.5%
65 and over11.6%
Household size
1 person12.7%
231.4%
322%
422.7%
5 or more11.3%
Language spoken at home
78.6% English mother tongue
English + other2.3%
Mandarin1.6%
Spanish1.5%
Farsi1.3%
Punjabi1.2%
Tagalog1.2%
All others12.3%
Mother tongue, share of 8,245 residents.
How this pocket differs
fewer seniors 65+ than Maple Ridge 11.6% vs 16%
notably fewer people living alone than Maple Ridge 12.7% vs 22.1%
more 4-person households than Maple Ridge 22.7% vs 17.7%
Median household income is higher than Metro Vancouver $119,000 vs $90,000
Median dwelling value is lower than Metro Vancouver $800,000 vs $1,050,000
Source: Statistics Canada, Census of Population, 2021. Reproduced and distributed on an "as is" basis with the permission of Statistics Canada.
Recent nearby sales
Sold prices are available to registered users. Log in to see what these sold for.

 1 / 32 photos